The Range House
An all-weather group-getaway destination — built around golf simulators. A private, bookable lodge of group suites wrapped around eight sim bays, a bar, and an event room, sold to the traveling groups this market already attracts. An adaptive reuse of an existing 40,688 SF building on 13.5 acres in Pensacola's growing I-110 corridor, with our licensed GC partner, Legally Construction.
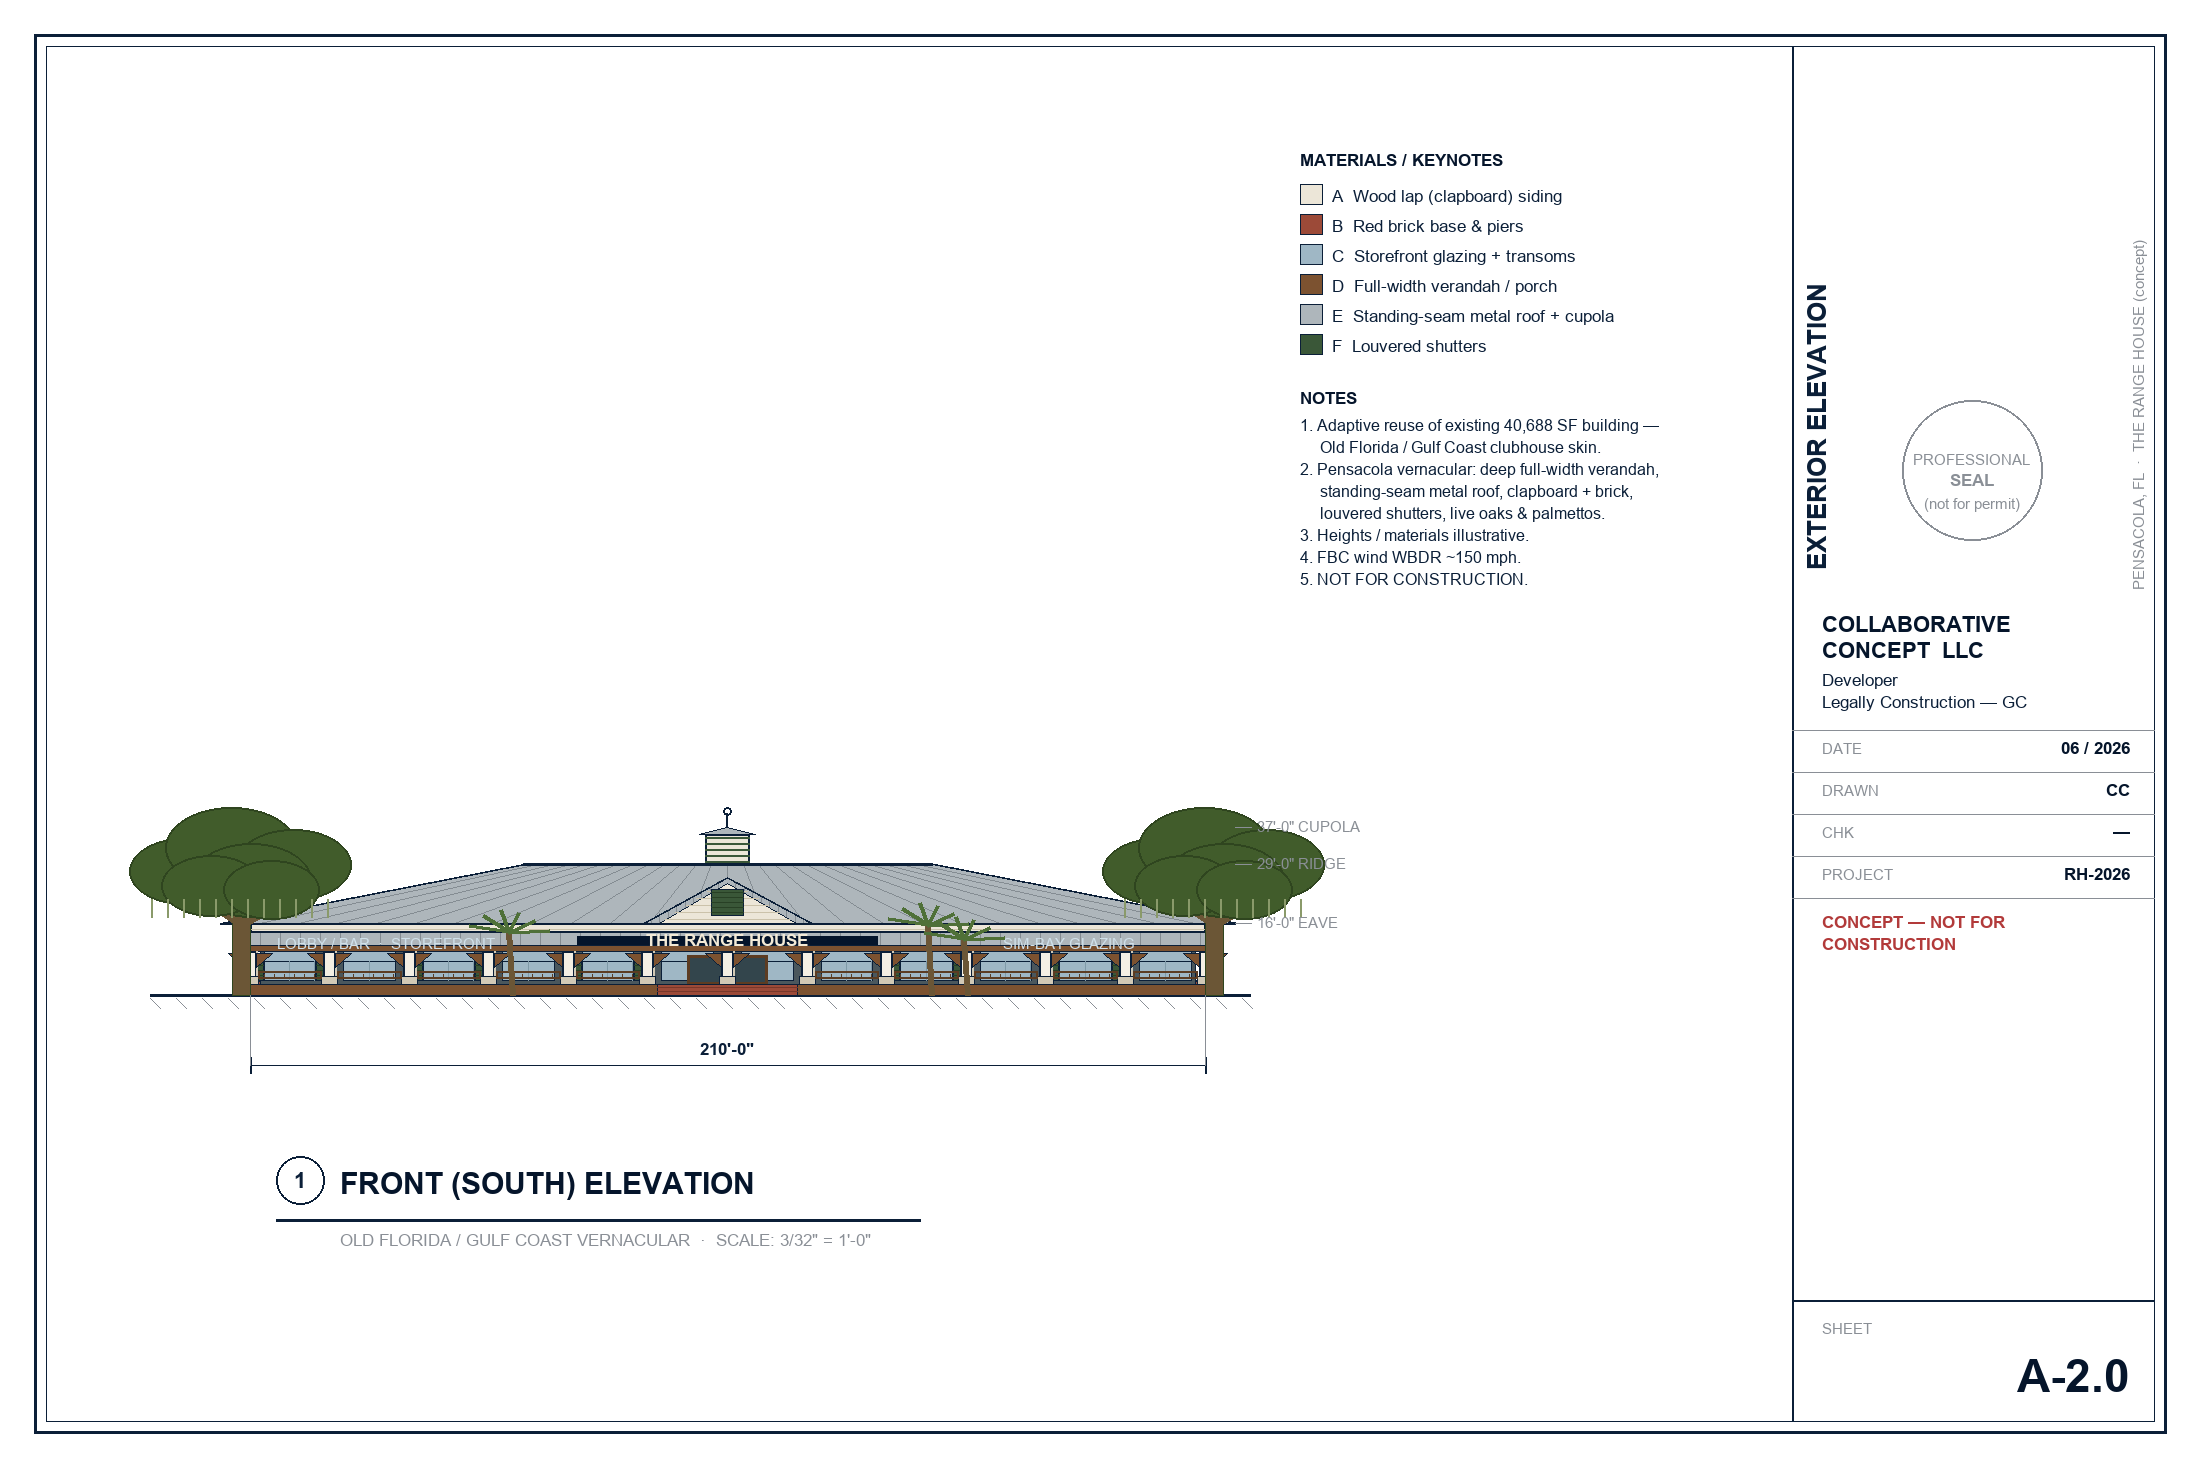
Timeline fork: 28–32 months if conditional-use only (G1) · 38–44 months if comp-plan amendment required. Confirmed at pre-application meeting.
Liquor licensing pathway: full bar via Florida 4COP-SFS special-restaurant license — no quota purchase; the 40,688 SF venue clears the 2,000 SF / 120-seat thresholds, with the 51% food & non-alcoholic test supported by catering, event & lodge dining. Beer-&-wine (2COP) is the fast interim fallback. Local zoning / distance-separation sign-off remains open under G1.
Three businesses under one roof.
Part Airbnb, part entertainment venue, part corporate retreat — sold to groups who want one roof, an all-weather activity, and a buy-the-whole-place experience.
- ~24 group suites (sleeps ~112 at full buyout)
- 8 golf-simulator bays — play day or night, rain or shine
- Bar, lounge & catering-ready event space
- Outdoor skate park — mini ramp & street plaza on the grounds
- Adaptive reuse — a lower-cost basis than ground-up
A golf clubhouse with a Gulf Coast beach feel.
The Range House blends a Southern golf clubhouse with easy Gulf Coast beach style — deep verandahs and a cupola, white coastal materials and a metal roof, palms and water and greens all around. Real clubhouses and coastal-Florida buildings below — the design target for the adaptive-reuse skin, not the finished building.

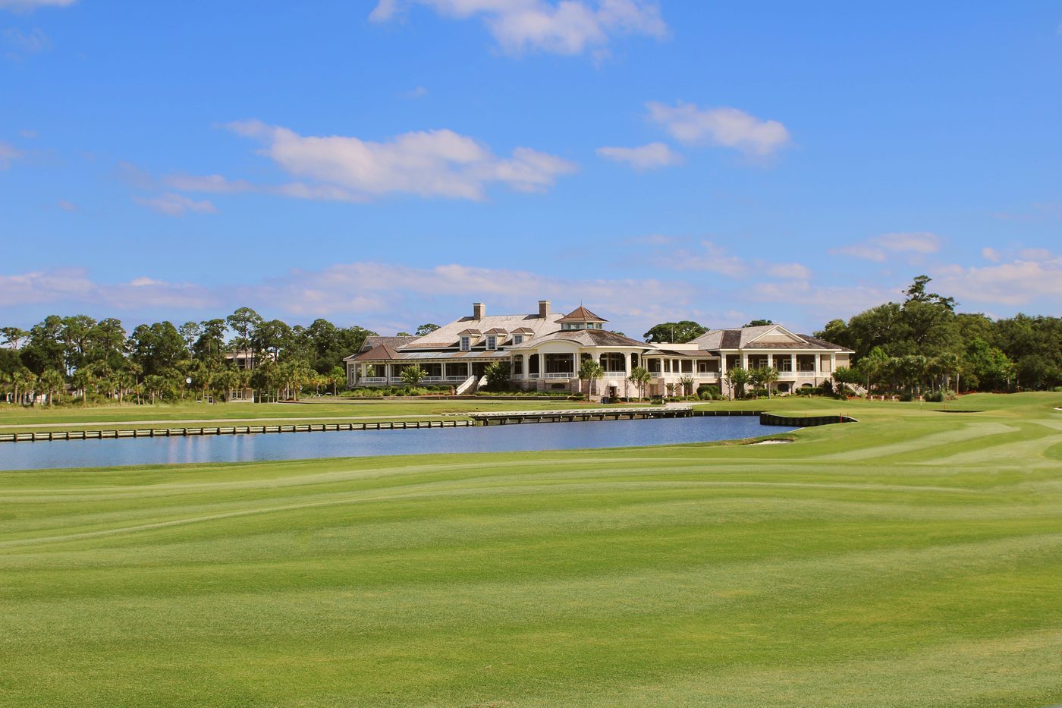
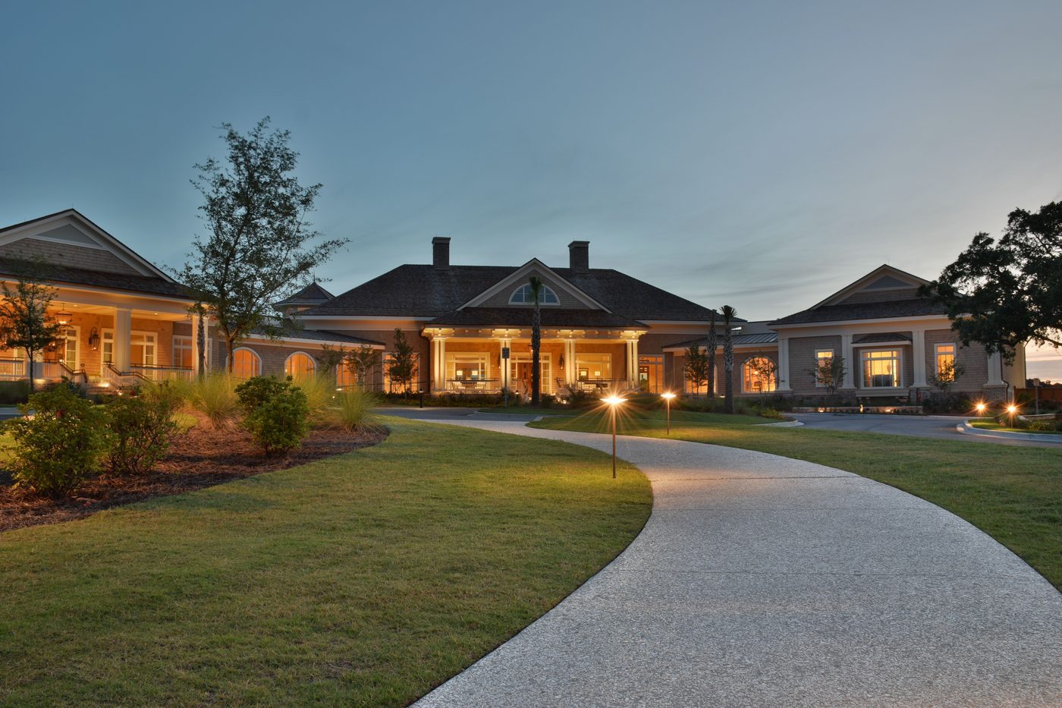
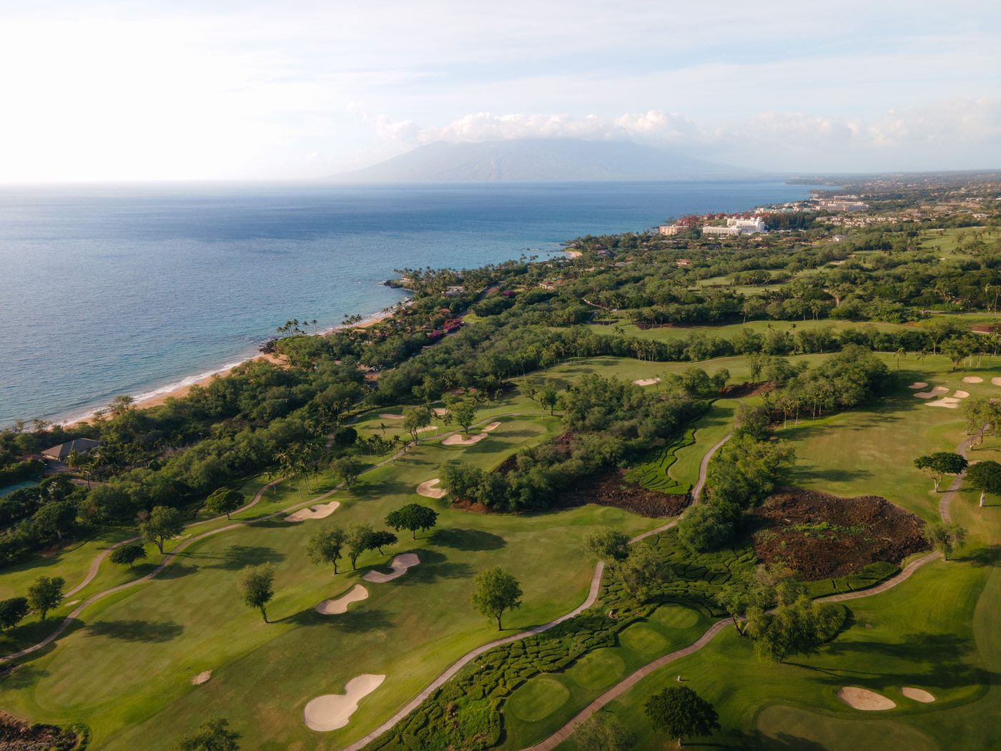
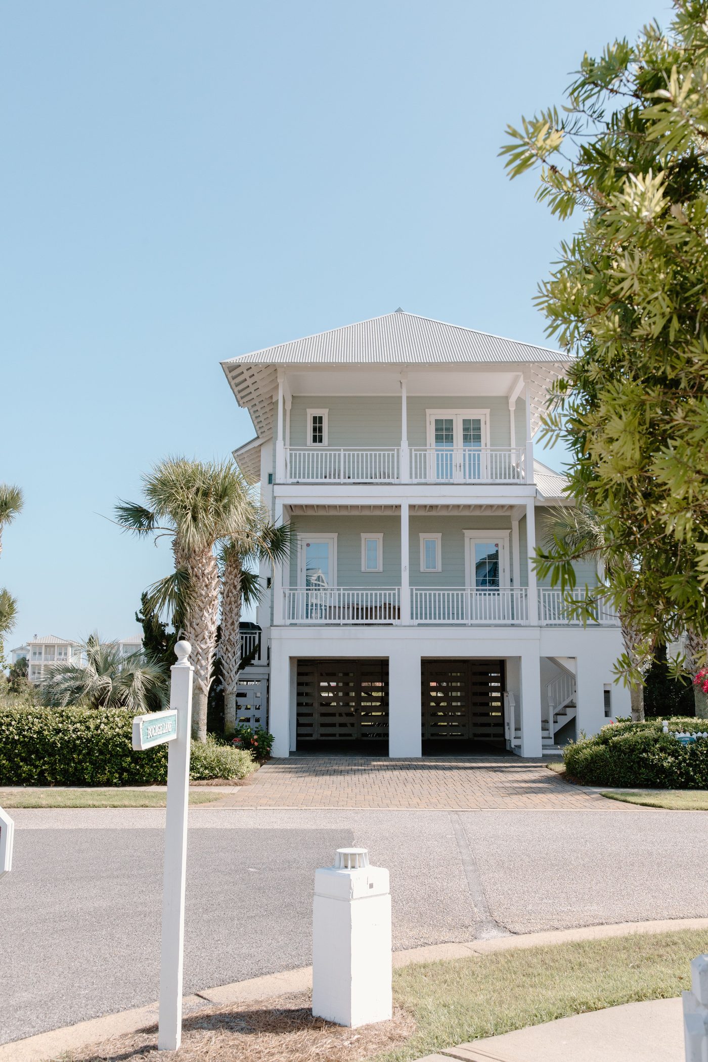
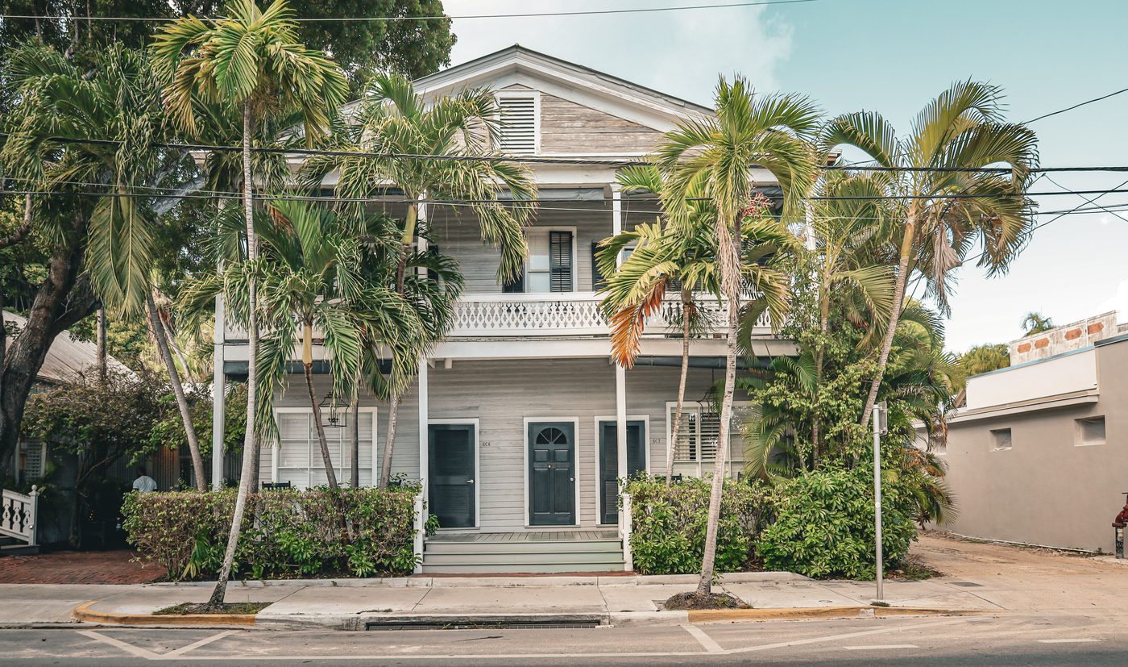
Real golf clubhouses and coastal-Florida buildings — design-language reference only, not photographs of the property. Photos via Pexels.
What it'll feel like.
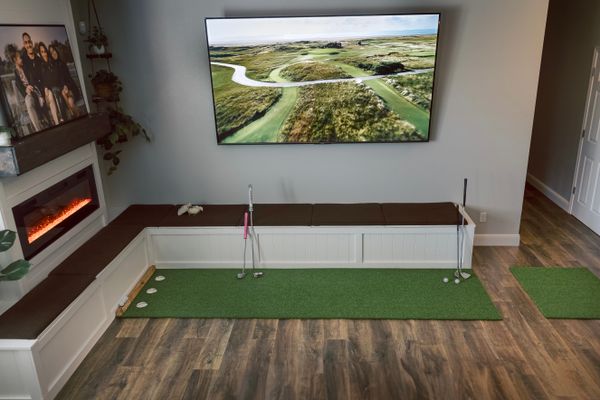
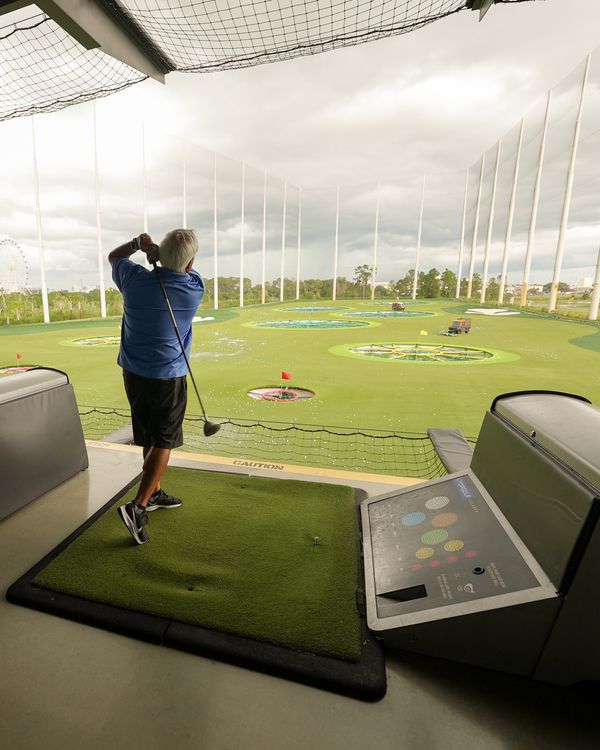
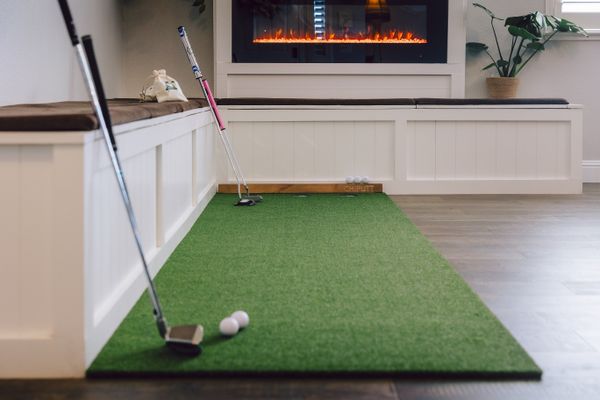
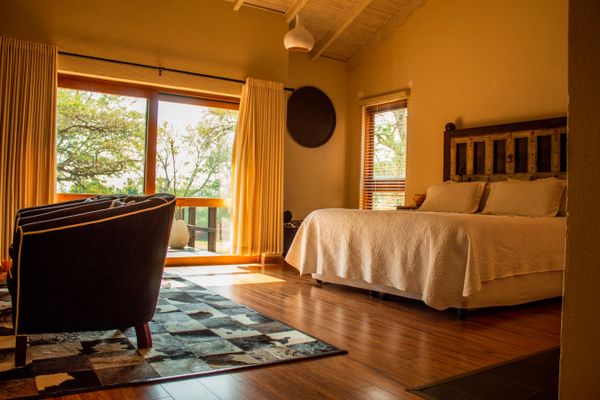
The design target for each space, shown through real comparable venues — premium indoor golf bays, rustic lodge group suites, and an industrial adaptive-reuse bar. Reference imagery of the intended look, not the finished build.
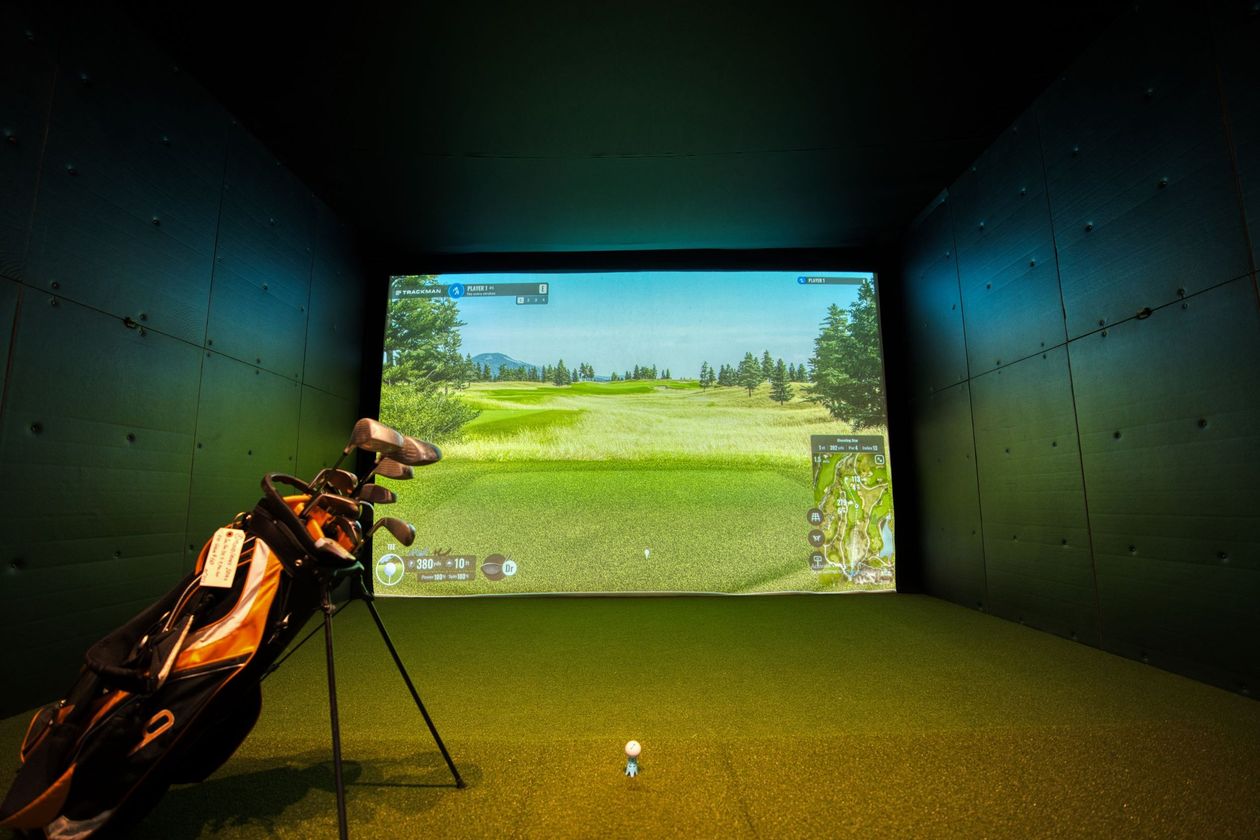
Golf Simulator Bays
Enclosed bays — dark padded walls, a wall-filling impact screen on TrackMan, dual-tone turf, and in-bay lounge seating. Play day or night, rain or shine.
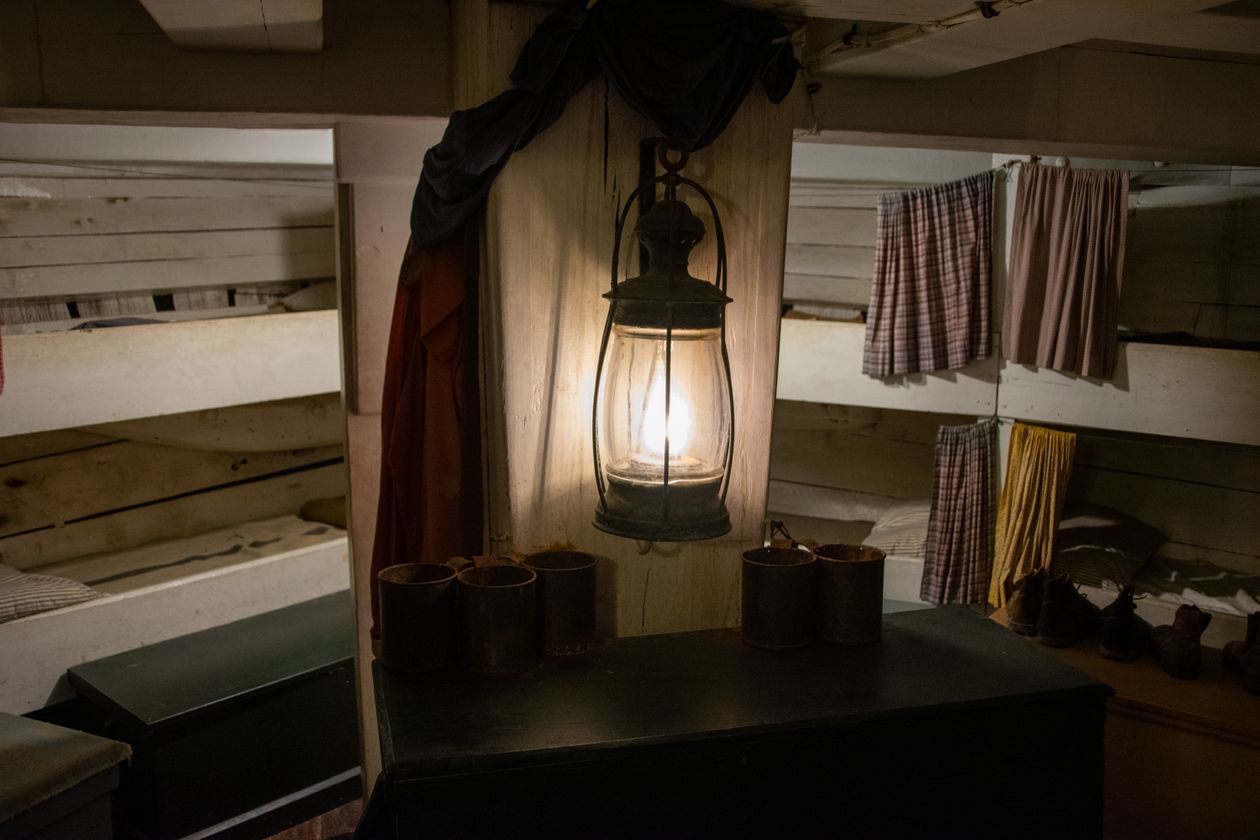
Lodge Group Suites
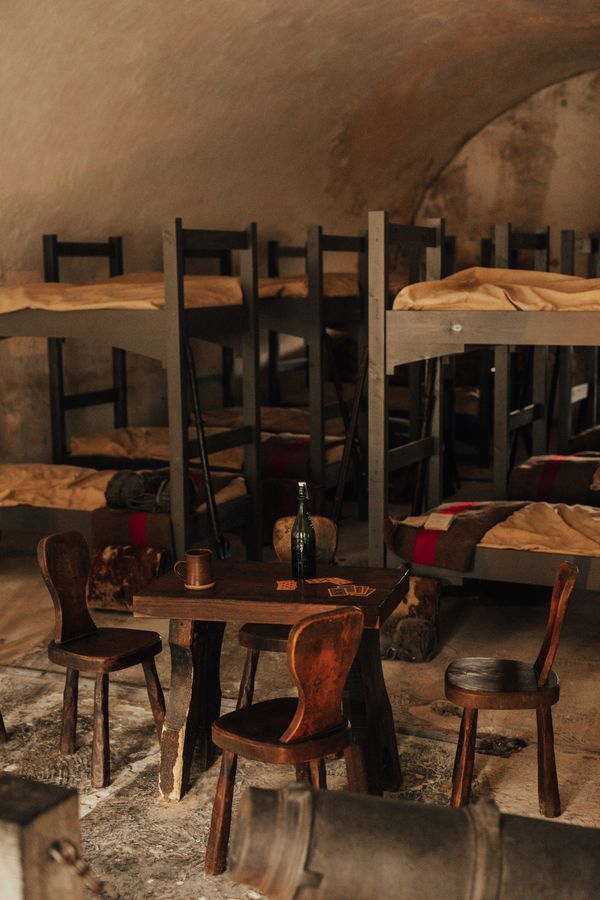
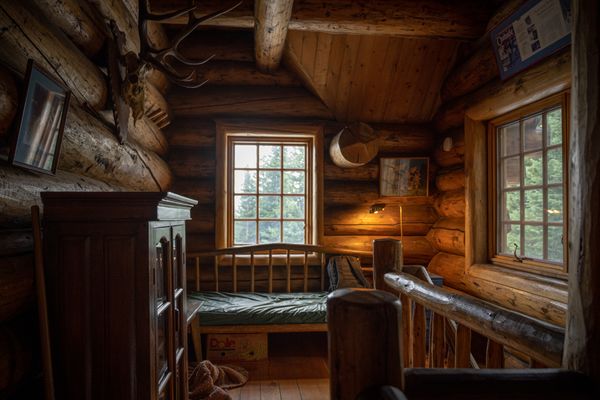
Wood-frame bunks, exposed timber and plank walls, warm iron lighting — upscale bunkhouse suites that sleep 4–6, built for groups travelling together.
Bar & Event Space
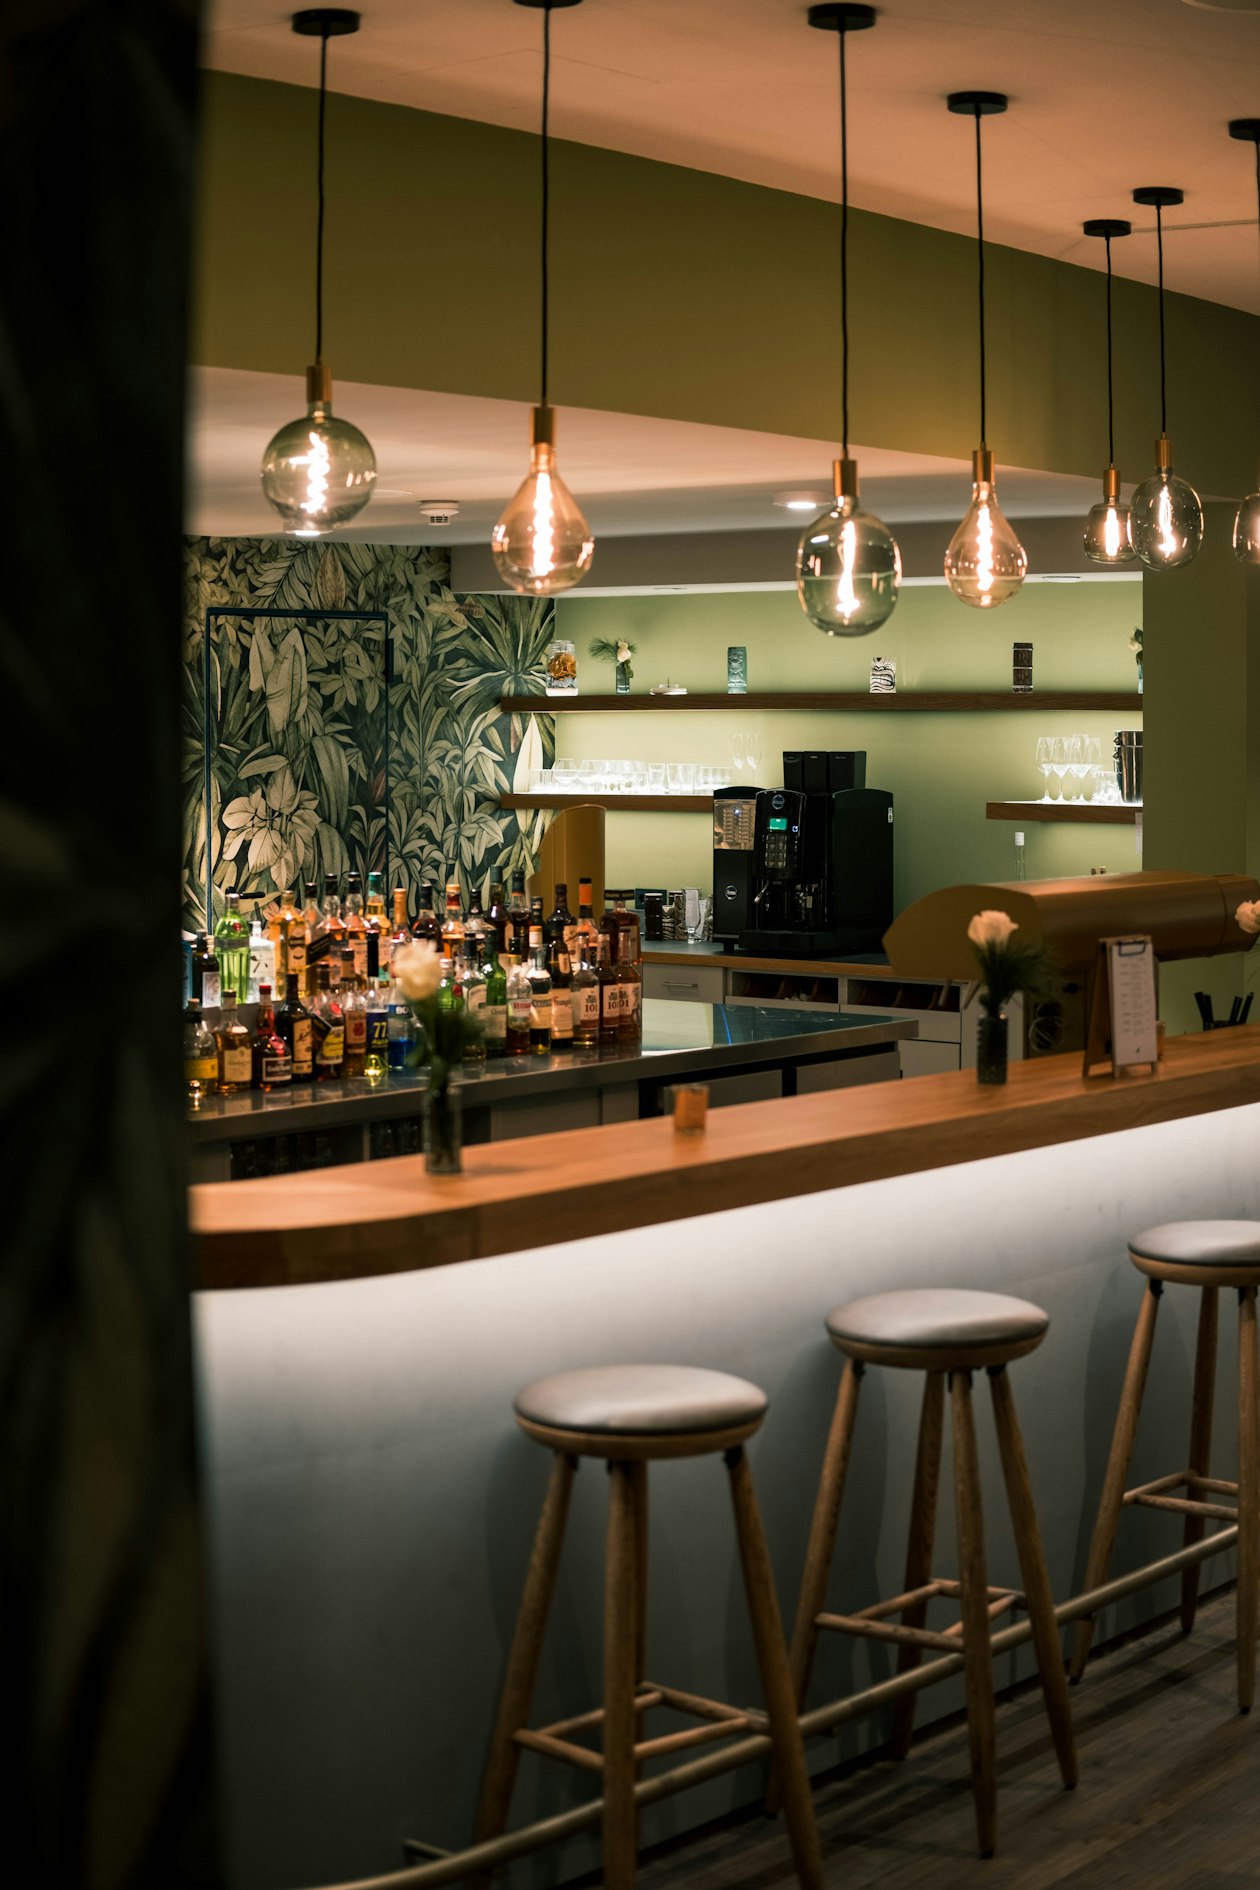
A long bar under warm pendants, a backlit bottle wall, exposed brick and steel — an industrial adaptive-reuse room that flips from drinks to a catered 150+ event.
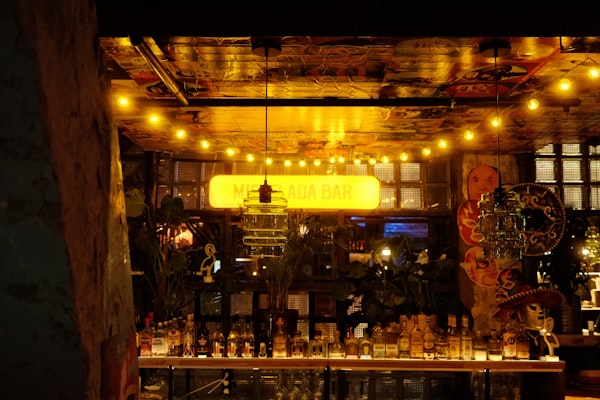
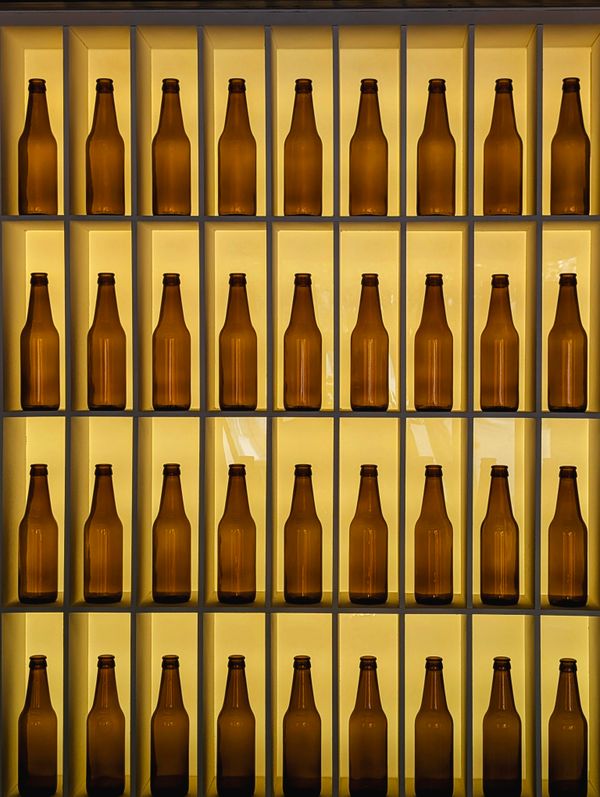
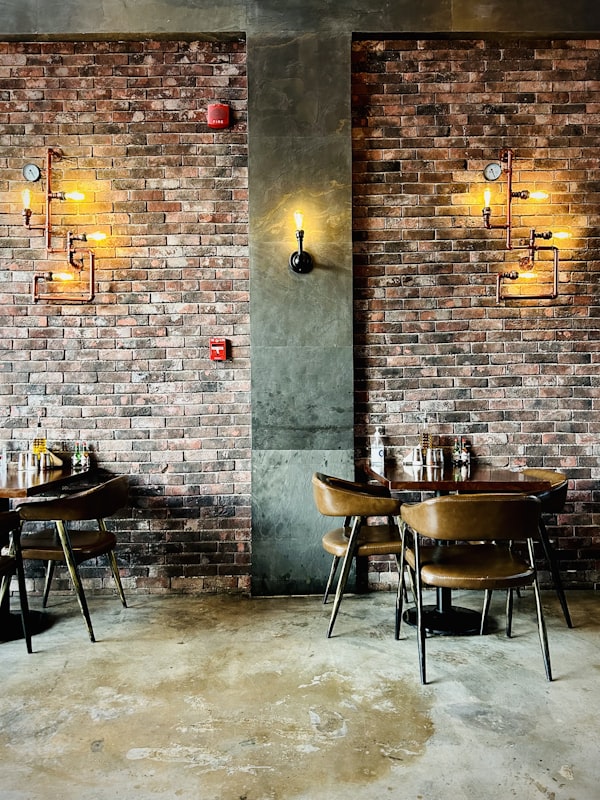
Reference photography of comparable venues — illustrative of design intent only; not photographs of the property. Images licensed via Pexels & Unsplash.
And a skate park on the grounds.
Out on the Phase 2 balance-of-site, beside the event lawn, a compact skate park adds one more anytime draw — a mini ramp for transition plus street obstacles (rails and ledges) for the crew that skates. Another reason to book the whole place, and a magnet for younger groups, families and events.
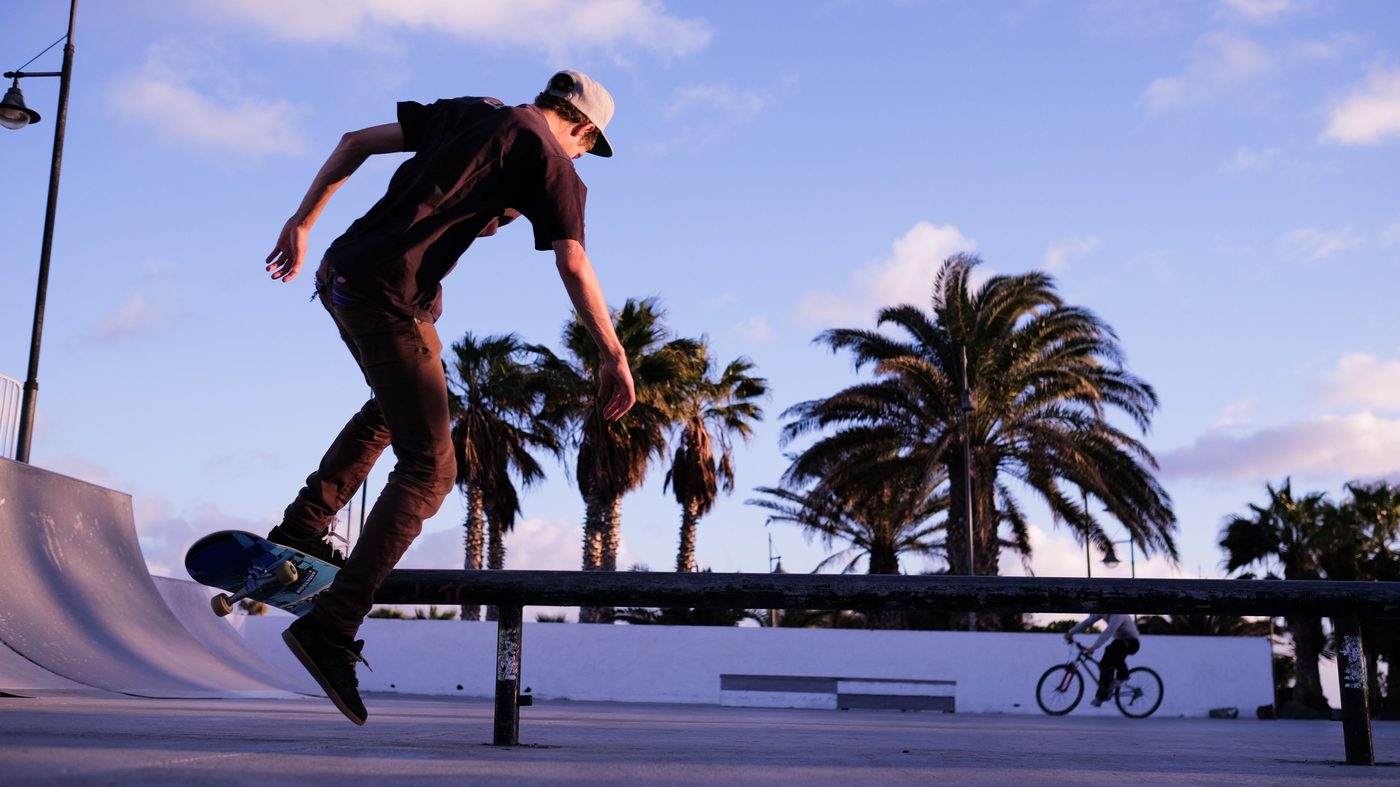
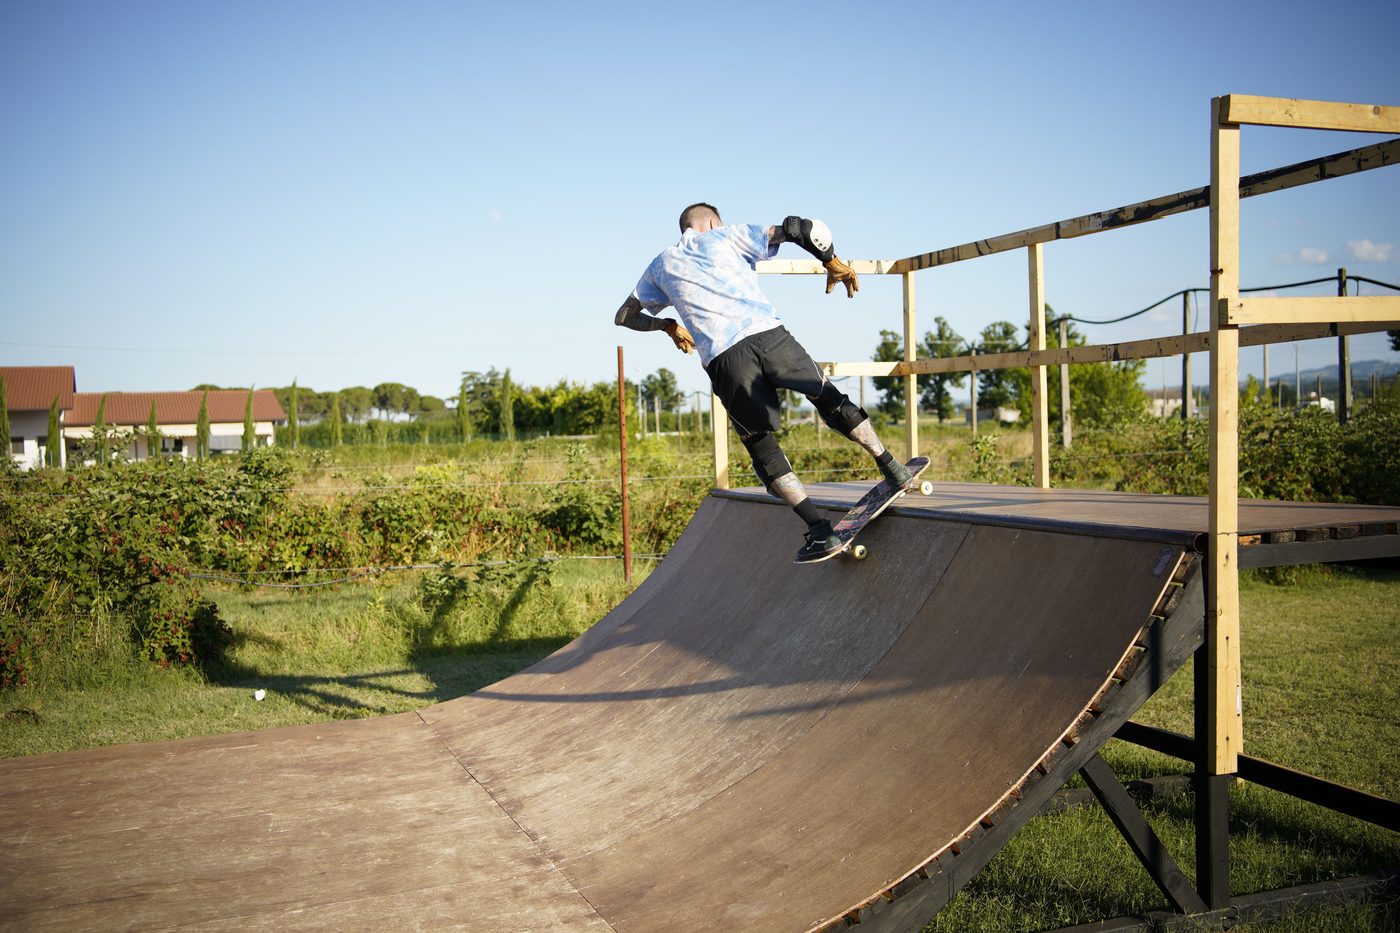


Reference photography of comparable skate parks — illustrative of the amenity, not the property. Photos via Pexels. Siting shown conceptually in the Phase 2 balance-of-site (see C-1.0).
Demand that already drives here.
Pensacola pulls golf trips, military families, corporate teams, and work crews year-round — and the corridor is on the rise.
- Golf-trip destination — the sim beats rain, heat & nightfall
- NAS Pensacola — 53,000+ jobs; year-round, counter-seasonal demand
- Aerospace growth — ST Engineering MRO, +1,700 jobs in this corridor
- Navy Federal (~10,000 employees), beaches & the airport, minutes away
A stacked-revenue model on a low-cost reuse.
Lodging + simulator play + food & beverage + memberships — diversified cash flow that pencils as a hold-and-operate play.
Concept-stage projections, illustrative only — see disclosures below. Refinance-and-hold and a Phase 2 expansion of the surplus land improve returns. The full model and sensitivities are in the investor packet.
Order in — and the house earns on every order.
Groups staying at The Range House order food straight to their suite from the delivery apps they already use. Each one runs through the venue's partner referral link — so The Range House earns a bonus on every order, and every tap is tracked in the operator dashboard. Zero added labor, pure ancillary margin on top of lodging and sim play.
DoorDash
Order to your suite
Order & earn →Uber Eats
Order to your suite
Order & earn →Grubhub
Order to your suite
Order & earn →Instacart
Groceries to your suite
Order & earn →Partner referral links — The Range House may earn a commission on qualifying orders. Bonuses activate as each partner program is connected; clicks are tracked in the operator dashboard.
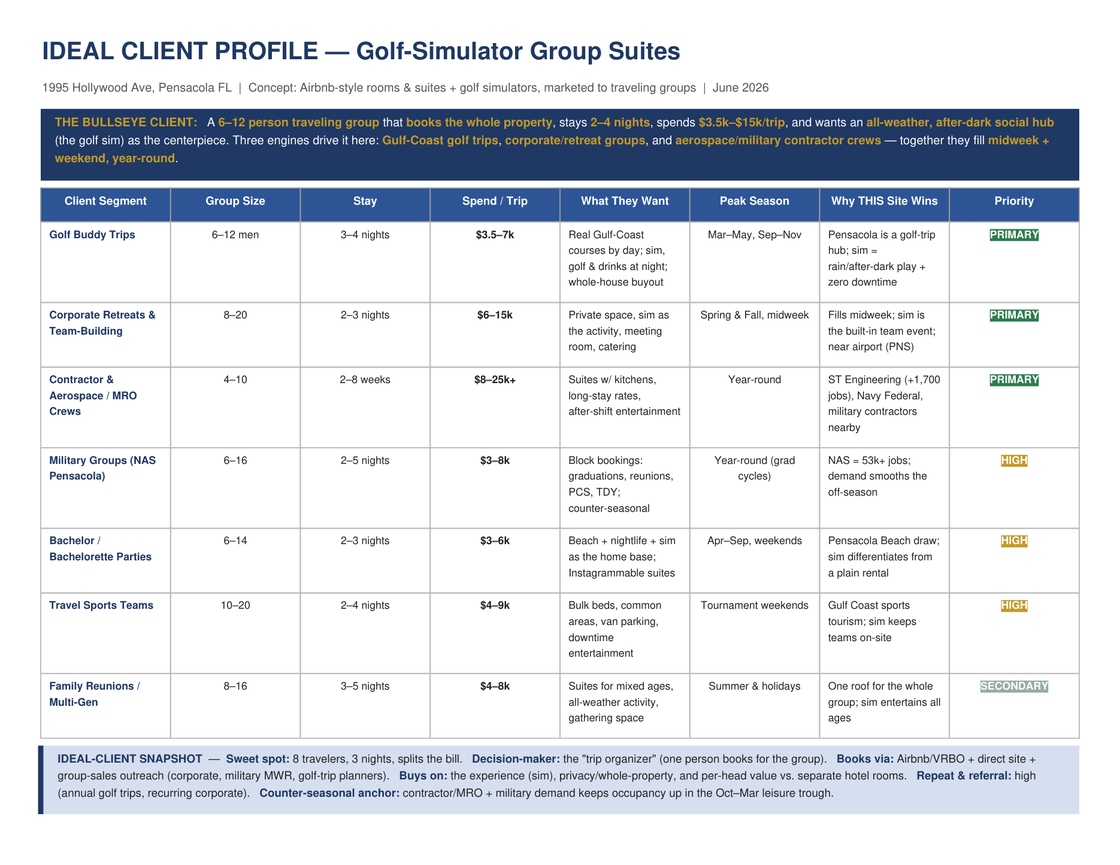
Built for the groups already traveling here.
Golf Buddy Trips
6–12 travelers, 3–4 nights, who book the whole house and want to play and compete day and night.
Corporate Retreats
8–20 person teams seeking a turnkey offsite — sleep, meet, and a built-in team activity in one place.
Contractor & Aerospace Crews
Extended-stay crews near the airport & MRO corridor — suites, weekly rates, after-shift entertainment.
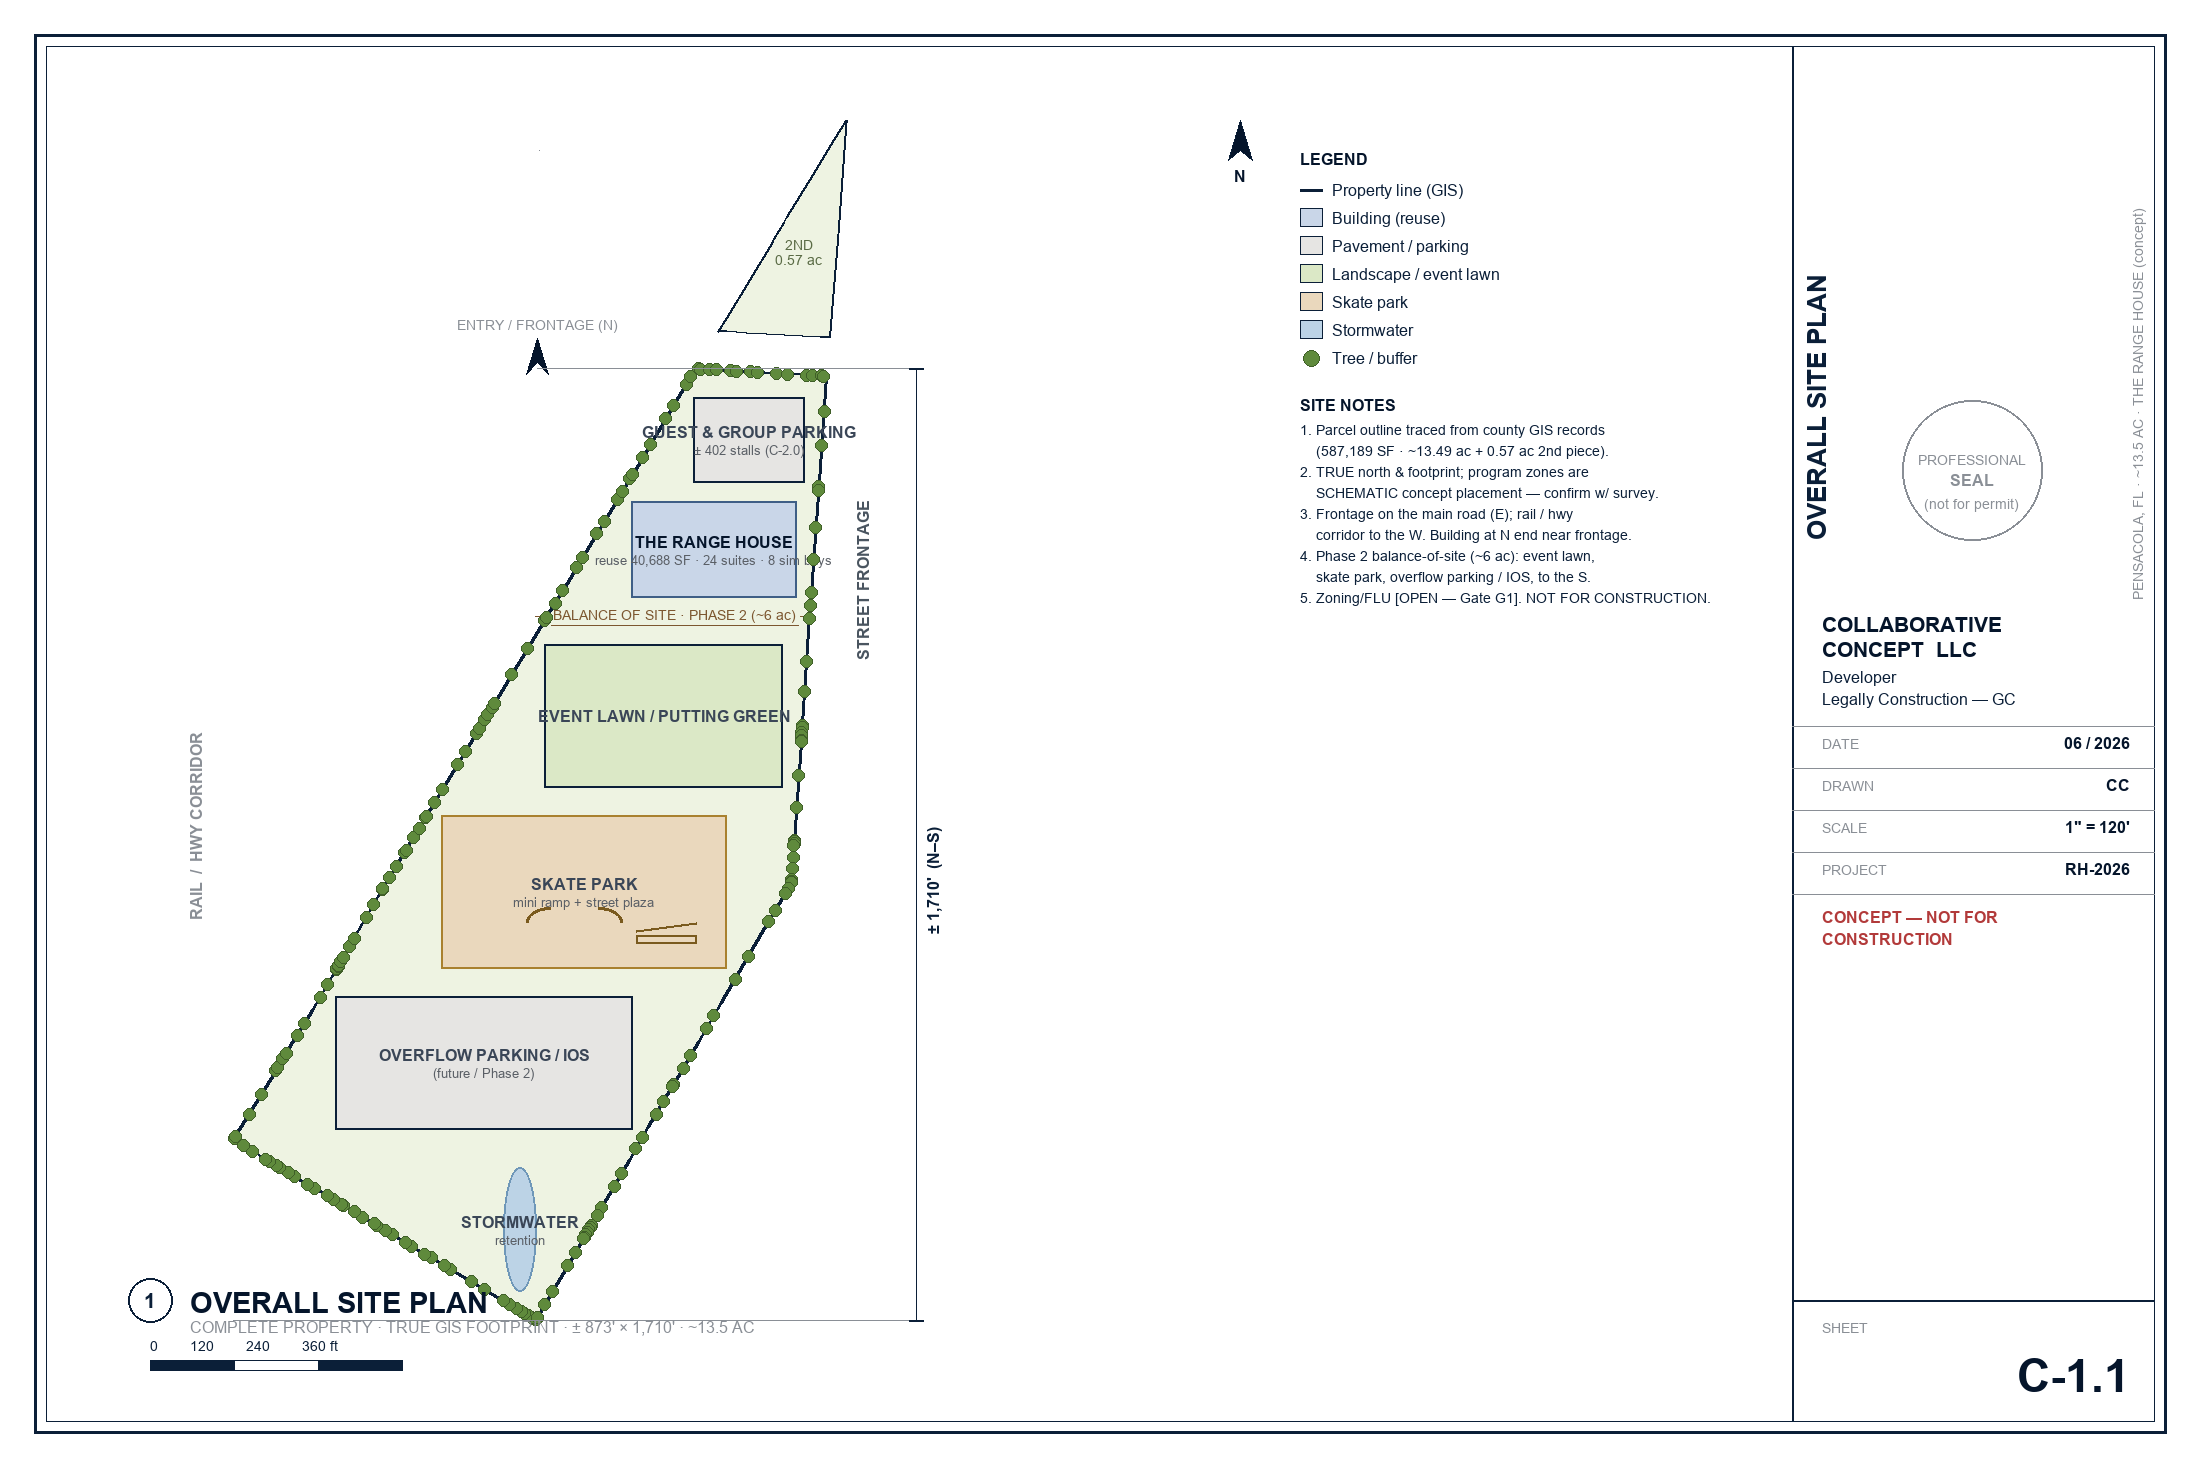
A real site, real drawings.
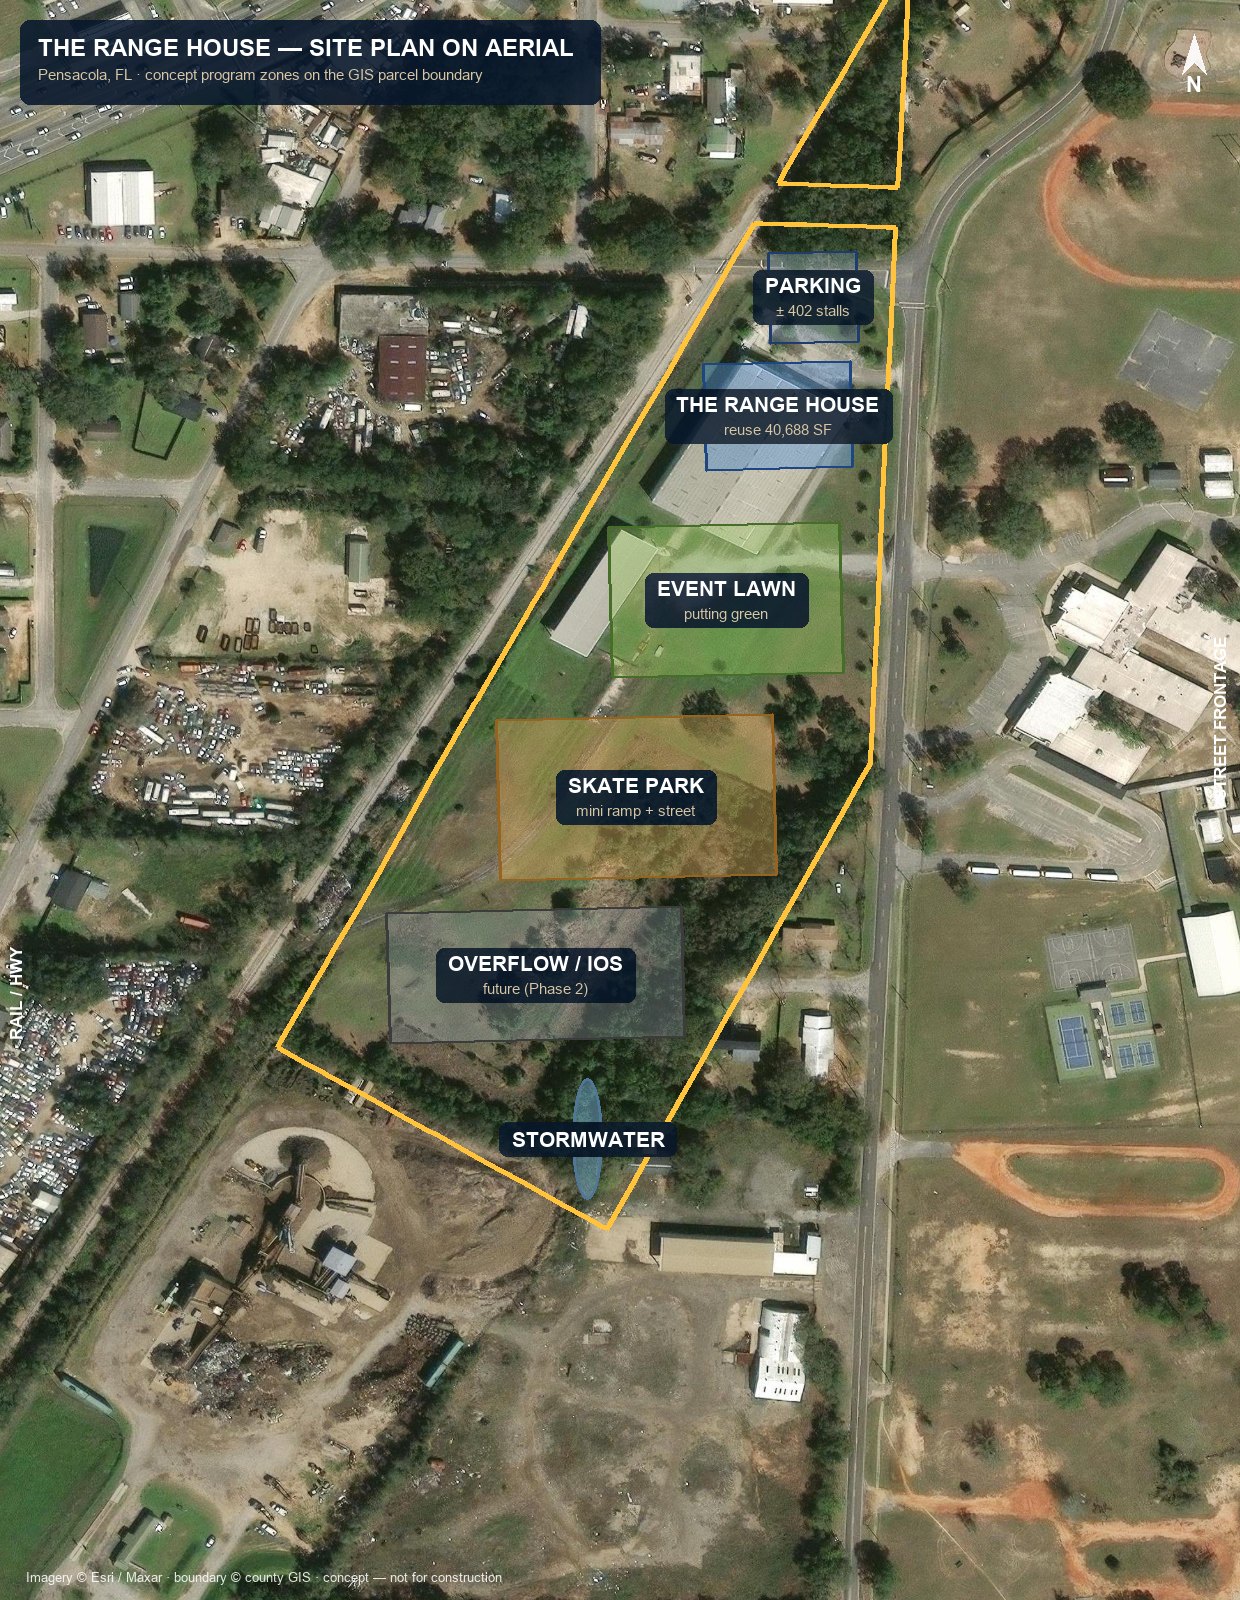
A concept drawing set prepared on the exact parcel geometry — site layout, building plan, parking, and elevation. A full architectural & structural background set is available to qualified partners.
Partner with us on The Range House.
We're assembling capital for diligence and development — structured as a joint venture with land plus investor equity, a preferred return, and a sponsor promote.
Important Disclosures
This page is for informational purposes only and does not constitute an offer to sell, or a solicitation of an offer to buy, any security, nor shall there be any sale of securities in any jurisdiction where unlawful. The Range House is a concept-stage development. All figures — including revenue, NOI, yield, IRR, and equity multiple — are illustrative projections, not guarantees, are based on assumptions that have not been independently validated (including golf-simulator utilization and group room rates), and are subject to change. The project is subject to open due-diligence conditions, including zoning / future-land-use confirmation, environmental assessment, and site control. Drawings are conceptual and not for construction or permitting; the parcel boundary is per county GIS records and is not a survey. Forward-looking statements involve known and unknown risks. Any future offering of interests would be made only to qualified or accredited investors pursuant to definitive offering documents.