Development Project
Madeira Beach Development
A non-conforming double-lot assembled and entitled for residential development.
Active — Raising Capital
Request Project Information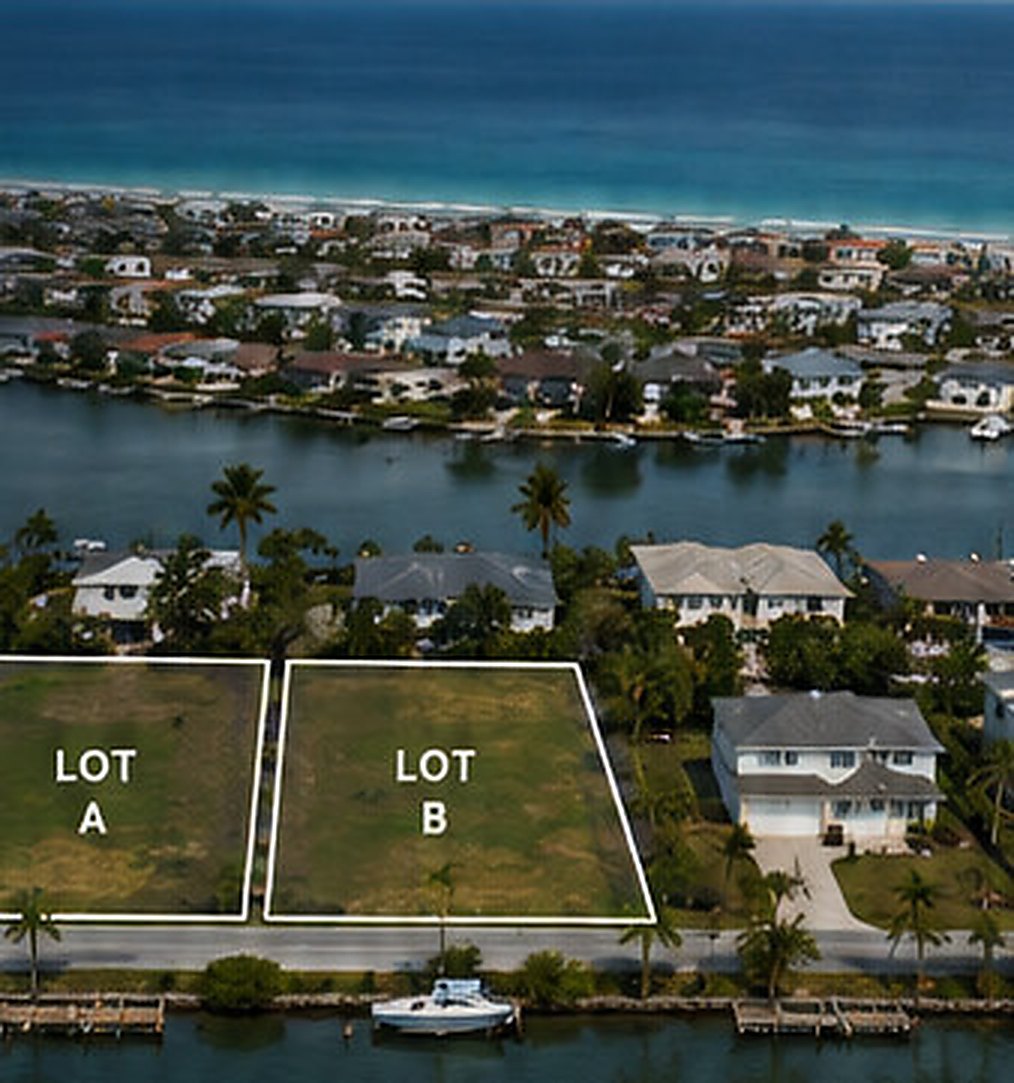
Project Summary
One site, one plan, one accountable party.
Madeira Beach is an active development project in a coastal Florida community. It is currently raising capital, and the complete project package is released on request rather than published here.
Our role is developer and project sponsor. We assemble the site, test the plan against what the site will actually support, engage the licensed professionals each scope requires, and stay accountable for the outcome through delivery. We are not the architect, the engineer, the contractor, the broker, or the lender on this project — those roles belong to independently licensed parties.
The figures on this page are withheld deliberately. Assumptions move while diligence is open, and we would rather hand a reviewer the current, verified set with the supporting documents behind it than post a snapshot that ages badly.
Project attributes
| Status | Active — Raising Capital |
|---|---|
| Asset type | Provided on request |
| Site configuration | Provided on request |
| Entitlement posture | Provided on request |
| Program | Under review |
| Site area | Provided on request |
| Design status | Under review |
| Resilience approach | Provided on request |
| Delivery approach | Provided on request |
| Capital structure | Provided on request |
| Schedule | Provided on request |
| Diligence package | Available on request |
All attributes are released with the project package and are subject to verification.
Opportunity & Constraints
What makes it worth doing, and what it has to work around.
A project is only as good as the constraints it was designed inside. Both sides are written down here, in the same place, because a plan that only shows the upside is not a plan.
The opportunity
Why the site is worth pursuing
- Assembled, not fragmented. A double-lot assembly allows one coherent residential plan instead of two compromised ones.
- Irregular conditions surfaced early. Non-conforming conditions are identified and worked through during diligence rather than left for a later party to discover.
- Design and resilience carry the outcome. On a coastal site, design quality and resilience are what separate a good outcome from an ordinary one.
- Single-party accountability. The project is structured so one accountable party carries it end to end without layers of hand-off.
- A reviewable record. Every assumption traces back to a document a reviewer can open.
The constraints
What the plan has to work around
- Coastal and floodplain requirements. They shape the building form before any design preference does.
- Non-conforming review steps. An irregular lot carries review that a conforming site does not.
- Agency timing. Review schedules sit outside any developer's control and have to be planned around, not assumed.
- Trade availability. Coastal construction narrows the pool of qualified trades and stretches some lead times.
- Capital sequencing. Structure has to tolerate a schedule that can move, not one presumed fixed.
Plan & Site Strategy
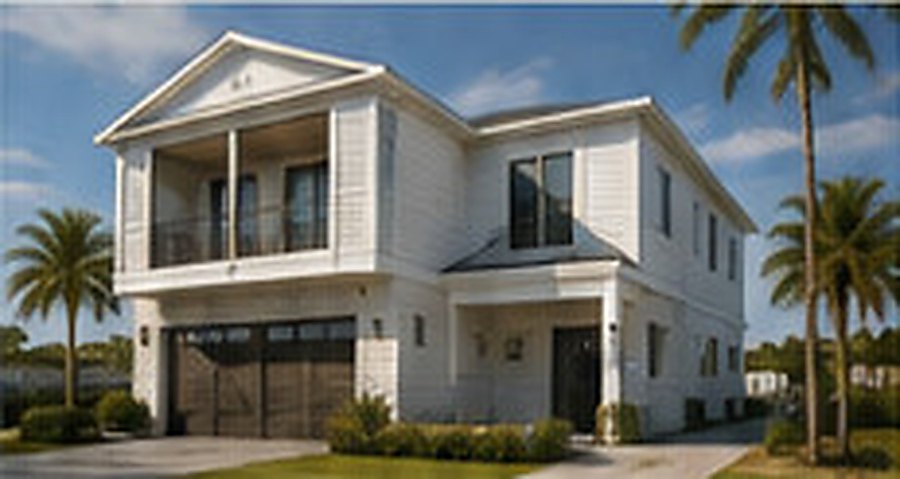
The envelope comes first. The plan is designed inside it.
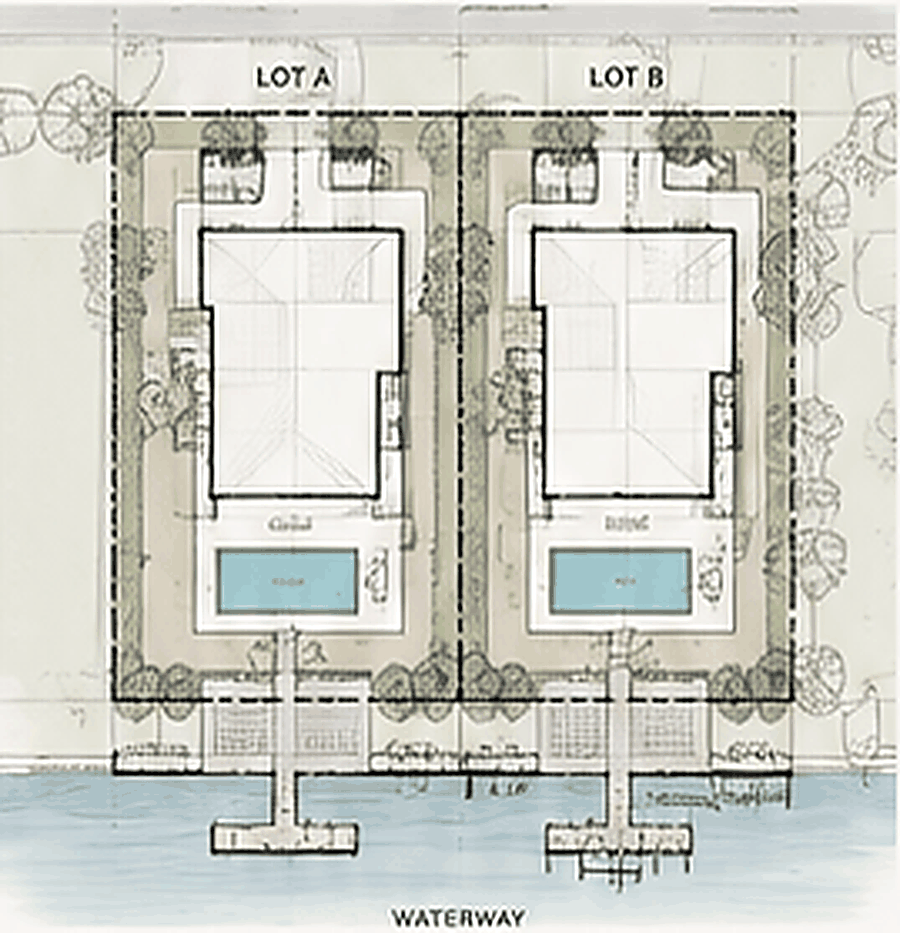
Nothing gets drawn before the limits are known. The site's requirements set the buildable envelope, licensed design professionals work inside it, and the two lots are planned together so shared conditions are resolved once instead of twice.
Constraints first
The buildable envelope is derived from the site's requirements before a floor plan exists. Design decisions are made inside a known limit rather than negotiated backwards out of a drawing someone already fell in love with.
Two lots, one plan
Access, grade, drainage, frontage, and staging are shared conditions. Planning the lots together means each is resolved once, coordinated across both, and not rediscovered halfway through the second build.
Reviewable at every step
Drawings, reports, agency correspondence, and cost documents live in one package. A lender, partner, or reviewer sees the same record we work from — no separate internal version.
Milestone Sequence
Diligence
Confirm what the site can support before anything is committed.
Plan & Design
Licensed design professionals work inside the confirmed envelope.
Approvals
Submittals are prepared and tracked by the consultants of record.
Build & Deliver
Licensed contractors build; the sponsor stays accountable throughout.
Sequence is indicative of method. Milestone timing depends on third-party review and is provided with the project package.
Team & Responsibility
Every workstream has one accountable owner.
Collaborative Concept is the developer and project sponsor. Work that requires a license — design, engineering, survey, construction, brokerage, legal, title, accounting — is performed by independently licensed professionals engaged for that scope. We coordinate them; we do not perform their work.
Sponsor
Collaborative Concept
- Development strategy, underwriting, and project sponsorship.
- Selection, engagement, and coordination of licensed consultants and contractors.
- Budget, schedule, and scope control across both lots.
- Reporting to capital partners against the plan of record.
- Single point of accountability from strategy through delivery.
Licensed Scopes
Independently licensed parties
- Architectural and site design by licensed design professionals.
- Engineering and survey by licensed consultants of record.
- Construction by a licensed general contractor.
- Legal, title, and closing by independent counsel and title professionals.
- Accounting and independent review of capital administration.
Responsibility summary
| Development strategy | Collaborative Concept |
|---|---|
| Underwriting and budget | Collaborative Concept |
| Site and building design | Licensed design professionals |
| Engineering and survey | Licensed consultants of record |
| Permit submittals | Consultants of record, coordinated by the sponsor |
| Construction | Licensed general contractor |
| Cost and schedule reporting | Collaborative Concept |
| Legal, title, and closing | Independent counsel and title professionals |
| Capital administration | Sponsor, with independent review |
Collaborative Concept does not provide architectural, engineering, contracting, brokerage, legal, appraisal, or inspection services.
Risks & Disclosures
What could move, and how the plan accounts for it.
This is a summary of the risk categories we actively manage. It is not the full risk discussion — that lives in the project package, alongside the assumptions each item is measured against.
| Approvals and permitting | Agency review timing is outside our control. Approval-dependent work is sequenced early so dependencies stay visible rather than surfacing late. |
|---|---|
| Site and design conditions | Field conditions can differ from assumptions. Diligence is completed before commitments are made, and the plan is revised when findings require it. |
| Construction cost and availability | Pricing and trade availability move. Scopes are defined before they are priced, and contingency is carried in the plan rather than hoped for. |
| Weather and coastal exposure | Coastal work carries seasonal and storm exposure. Sequencing and schedule float are planned for it from the start. |
| Market conditions | Demand and financing conditions change. The plan is tested against a range of conditions rather than a single favorable case. |
| Capital and financing | Availability and cost of capital can change. Structure, terms, and reporting cadence are documented and provided on request. |
| Schedule | Milestones depend on third parties. Progress is reported against the plan of record, not against a best case. |
Project Information
Request the full project package.
Plans, diligence materials, budget and schedule detail, capital structure, and the complete risk discussion are released on request to parties with a genuine interest in the project. Tell us who you are and what you need to review, and we will send the current set.
This page is informational only. It is not an offer to sell, or a solicitation of an offer to buy, any security, interest, or property, and it is not investment, legal, tax, or accounting advice. Any offering, if made, would be made only through definitive documents to eligible parties.
All project figures, attributes, schedules, structures, and terms are provided on request and are subject to independent verification and to change. Nothing on this page should be relied upon without review of the complete project materials and independent professional advice.
Collaborative Concept acts as developer and project sponsor. Architectural, engineering, survey, construction, brokerage, legal, appraisal, and inspection services are performed by separately engaged, independently licensed professionals.