Collaborative Concept
Start a Conversation

Development

Find the opportunity. Prove the plan. Execute with discipline.

Every property runs the same sequence — source, underwrite, structure, execute, exit. The order does not change, and neither does the standard of evidence required to move from one stage to the next.

Projects & Pipeline
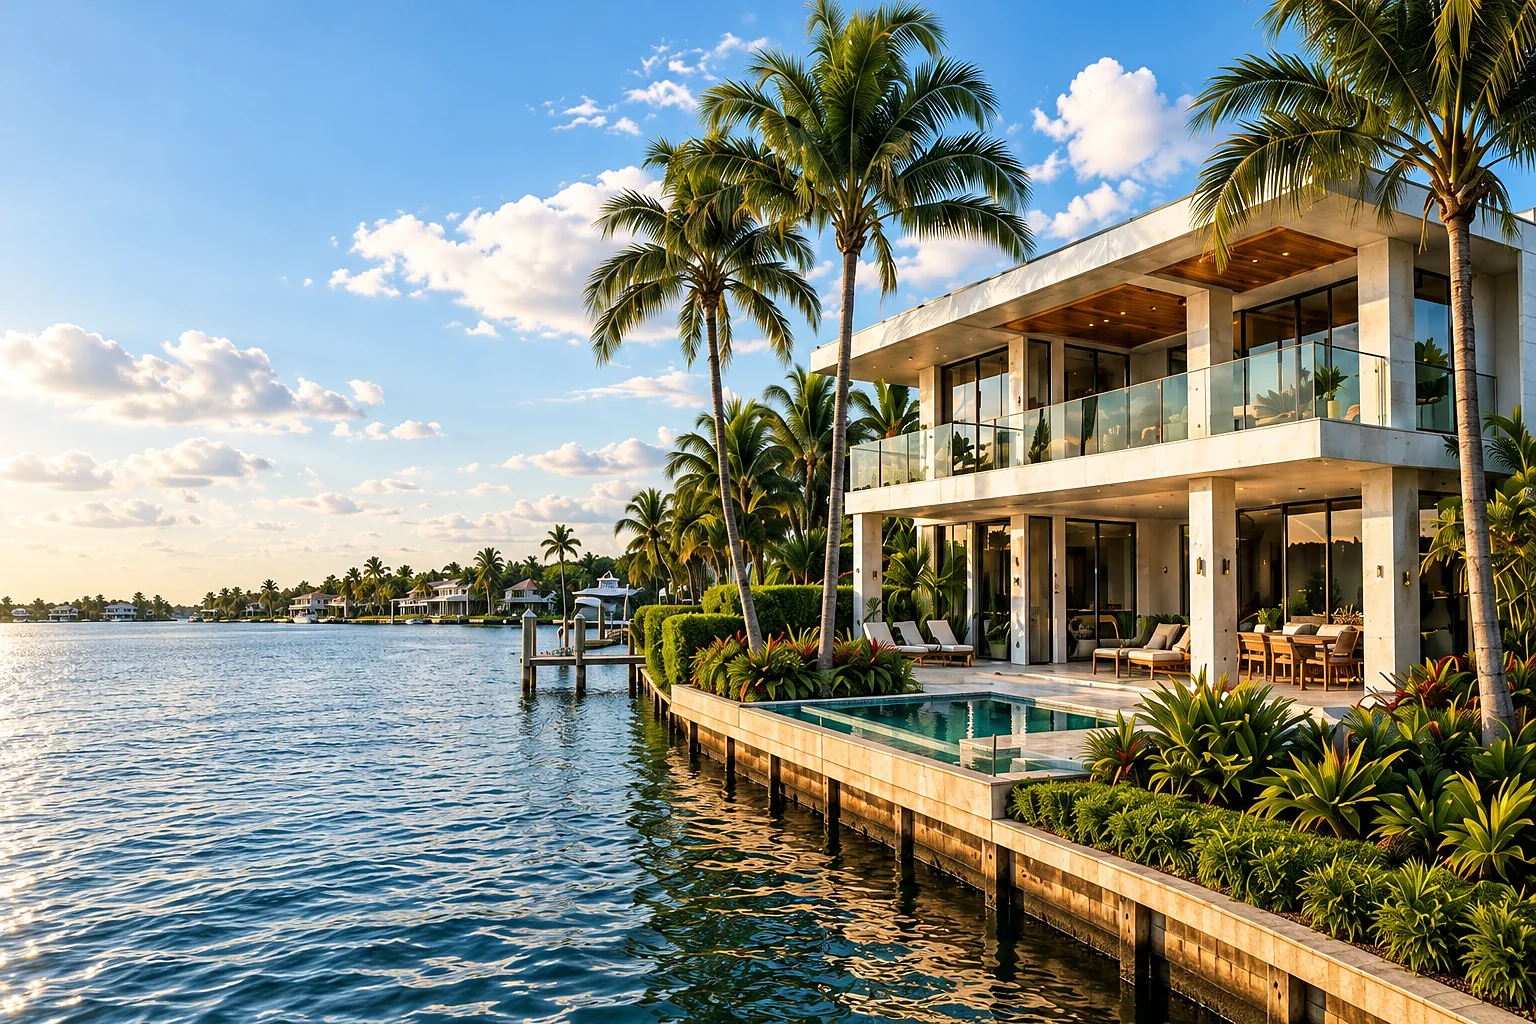
Raised two-storey coastal house with a metal roof, wraparound porches and palm trees, with the water behind it

The Sequence


One process, run the same way every time.

Development goes wrong in the gaps — between the idea and the numbers, between the numbers and the approvals, between the approvals and the build. We close those gaps by running one sequence and refusing to skip a stage.

Source Underwrite Structure Execute Exit

Opportunity

Identify the right opportunities.

Plan

Validate, design, and structure.

Execution

Manage, build, and implement.

Measured Result

Deliver outcomes you can measure.

Inside the Work


What happens at each stage.

Source

Opportunities come from reading a market rather than reacting to a listing. We look for parcels and buildings whose constraints have kept better-capitalized buyers away, then test whether those constraints are solvable.

  • Define the buy box before looking, not after
  • Walk the site and the block, not just the map
  • Confirm ownership, access, and title posture early
  • Kill weak opportunities fast so good ones get attention
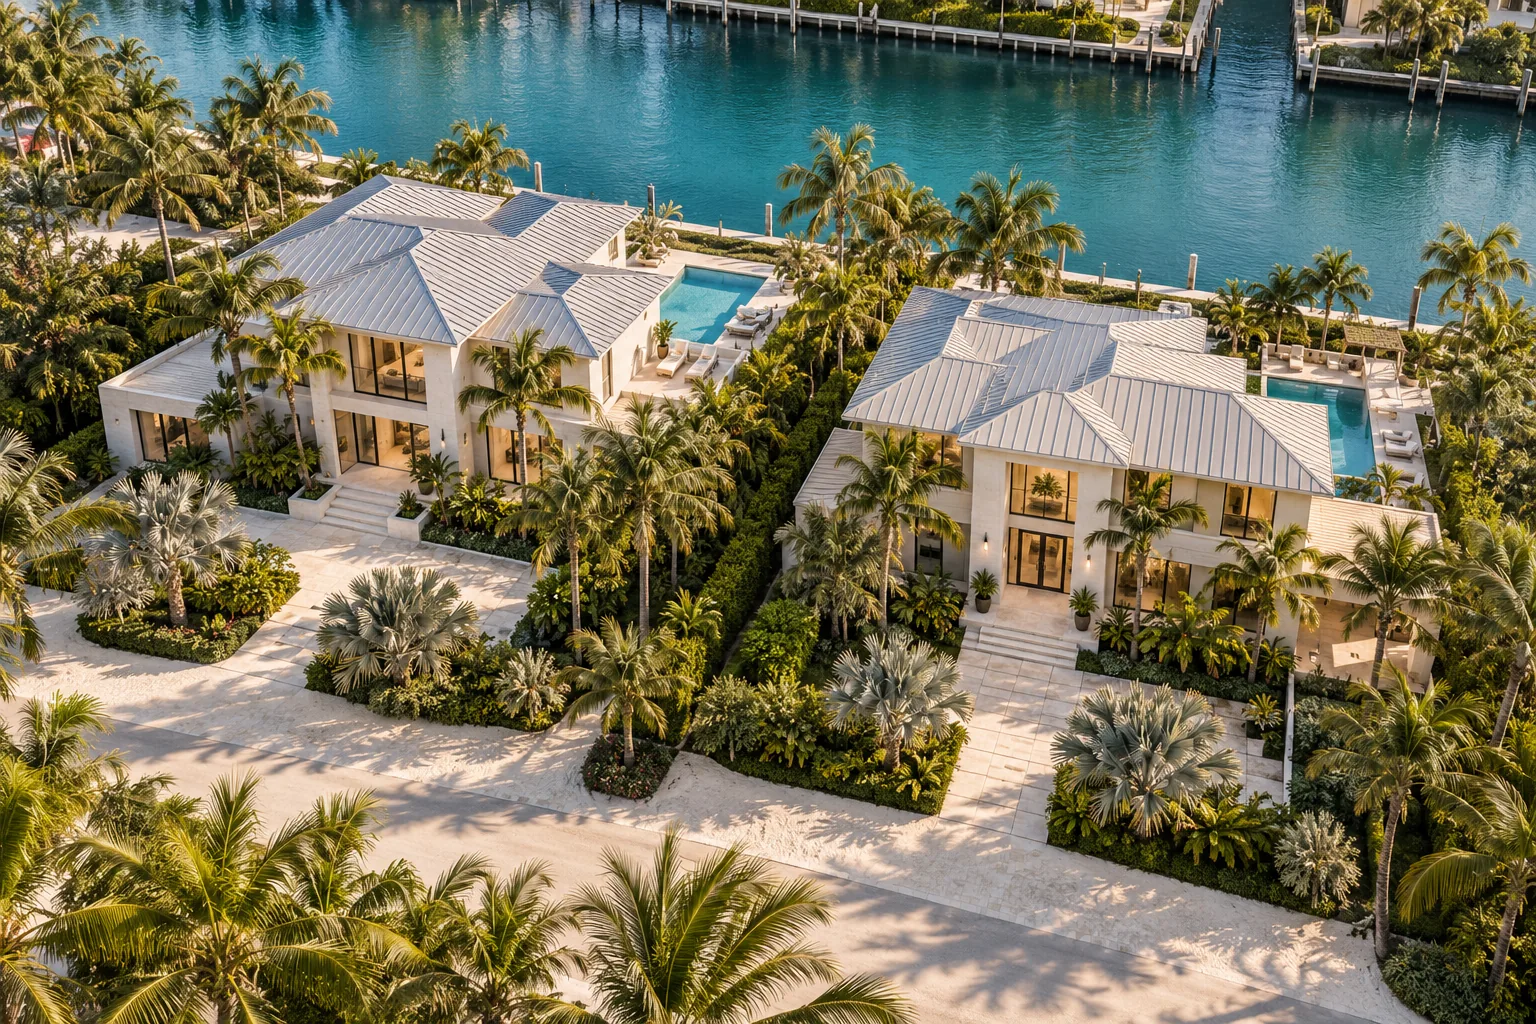
Aerial view of a coastal residential block of low-rise buildings with the beach and open water beyond

Underwrite

Underwriting is where enthusiasm meets arithmetic. We build the case on what the site can actually support — physically, legally, and financially — and we write down the conditions that would make us walk away before we are attached to the deal.

  • Model the buildable envelope, not the wished-for one
  • Price the regulatory path, including the time it takes
  • Stress the assumptions that would hurt most if wrong
  • Record the walk-away test in writing
Hand-drafted site plan showing building footprints, tree symbols, property lines and dimension callouts

Structure

Structure is how the plan survives contact with reality. Control of the property, the capital behind it, and the responsibilities of everyone touching it get defined before work begins — so nobody is negotiating roles while the clock runs.

  • Secure control on terms that match the approval timeline
  • Match the capital stack to the risk each party is taking
  • Set the decision rights and reporting cadence up front
  • Sequence approvals so no consultant waits on another
Interior of a converted brick building with tall arched windows, exposed masonry and an open kitchen and seating area

Execute

Execution is coordination under a schedule. Licensed design and construction professionals do the regulated work; our job is to keep the sequence honest, surface problems while they are still small, and make sure decisions get made by the person who owns them.

  • Run one schedule that every party works from
  • Hold a standing cadence for issues and approvals
  • Track changes against the underwriting, not against hope
  • Close out documentation as the work completes
Rolled drawings, material samples and a notebook on a working desk

Exit

The exit is designed at the beginning, not discovered at the end. We name who the property is for on the other side of the work and keep the plan pointed at that outcome, so the handoff is a scheduled event rather than a scramble.

  • Define the end holder before committing capital
  • Keep the record clean enough to hand over cleanly
  • Re-test the exit whenever the market moves
  • Report results against what was underwritten
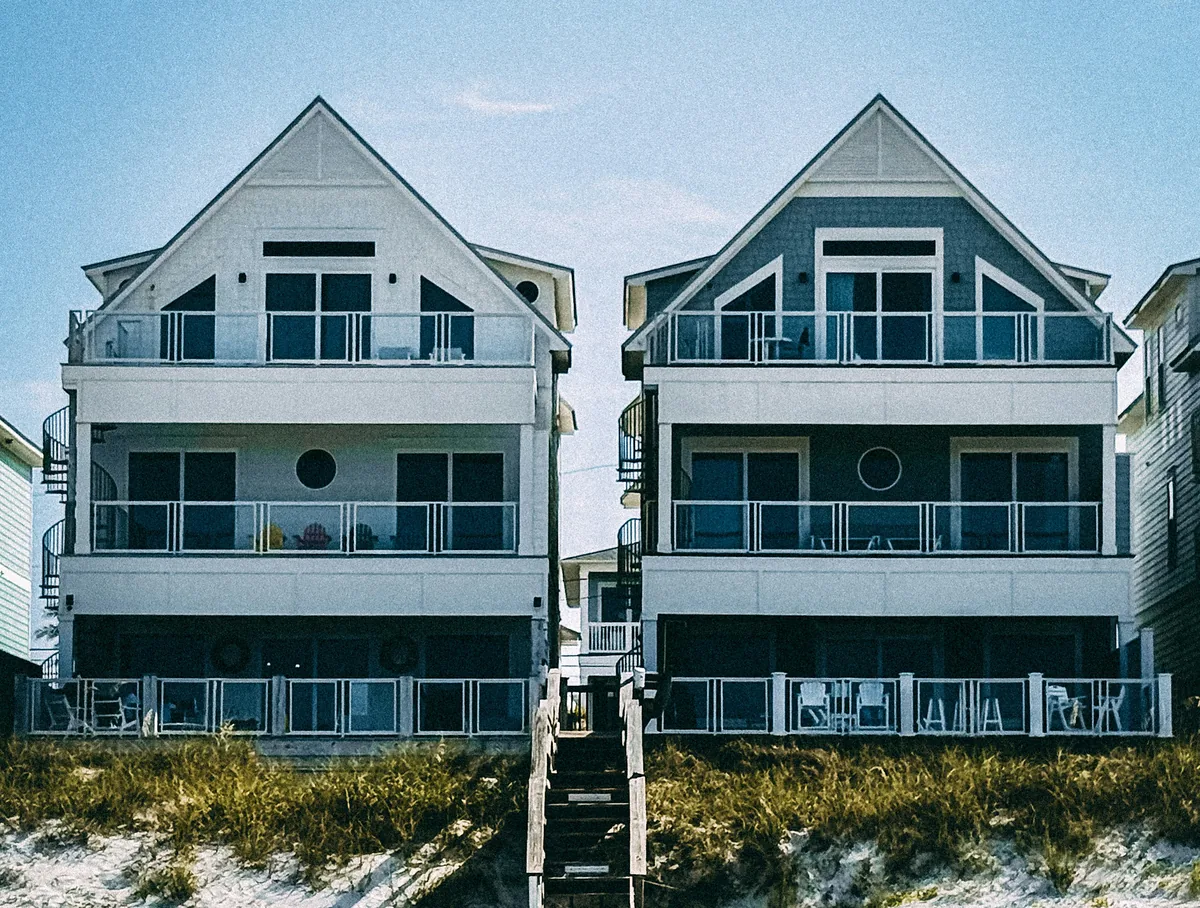
Three-storey coastal residence with a landscaped paved forecourt and the ocean behind it

Underwriting


How an opportunity gets evaluated.

Before a property earns capital, it has to earn a yes on every line below. Any single unresolved answer is enough to stop the process — that is the point of having a list.

Evaluation criteria applied to every development opportunity
Site & Parcel Boundaries, access, orientation, and how existing conditions constrain what can realistically be built.
Regulatory Path Which approvals the intended use requires, who grants them, and how long that path actually runs.
Physical Conditions Soils, drainage, utilities, and elevation — the conditions that quietly change the cost of building anything.
Cost & Capital What the work costs to deliver, how it gets funded, and which party carries which risk at each draw.
Market Fit Who the finished property is for, and whether the plan serves real demand rather than a preference.
Exit Path The intended outcome and what has to remain true for that outcome to still be available at completion.
Walk-Away Test The conditions under which we stop — written before diligence starts, not rationalized afterward.
Two-storey residential building with an exterior stair and balcony walkway, framed by palm trees

Where the Work Lives


Projects and pipeline.

Featured Project

Madeira Beach Double-Lot

A non-conforming double-lot assembled and entitled for residential development.

Active — Raising Capital

View the Project
Aerial view of a vacant grass corner lot outlined in white, surrounded by streets and single-storey houses in a coastal block
Image slot

Overview

Projects & Pipeline

Opportunities are organized by the stage they sit in rather than by how they photograph. Each entry shows where it is in the sequence and what has to happen next.

See Projects & Pipeline

Accountability


Built to execute.

Development is a coordination problem before it is a construction problem. Most of the cost and most of the delay is created in the handoffs — between the plan and the permit, the permit and the field, the field and the closeout.

We stay in the middle of those handoffs from the first walk of a site through final documentation. One party keeps the sequence, holds the schedule, and answers for how the process ran.

Development discipline. Operating clarity. One accountable partner.

About Collaborative Concept

Image slot — awaiting approved photography

Collaborative Concept is a development and solutions company. We are not an architect, engineer, general contractor, broker, appraiser, or attorney.

Work that requires a professional license is performed by the appropriately licensed professionals engaged for the project. Our role is to lead the process, coordinate the parties, and stay accountable for how the sequence runs.

Have a property opportunity or operating problem?

Start a Conversation