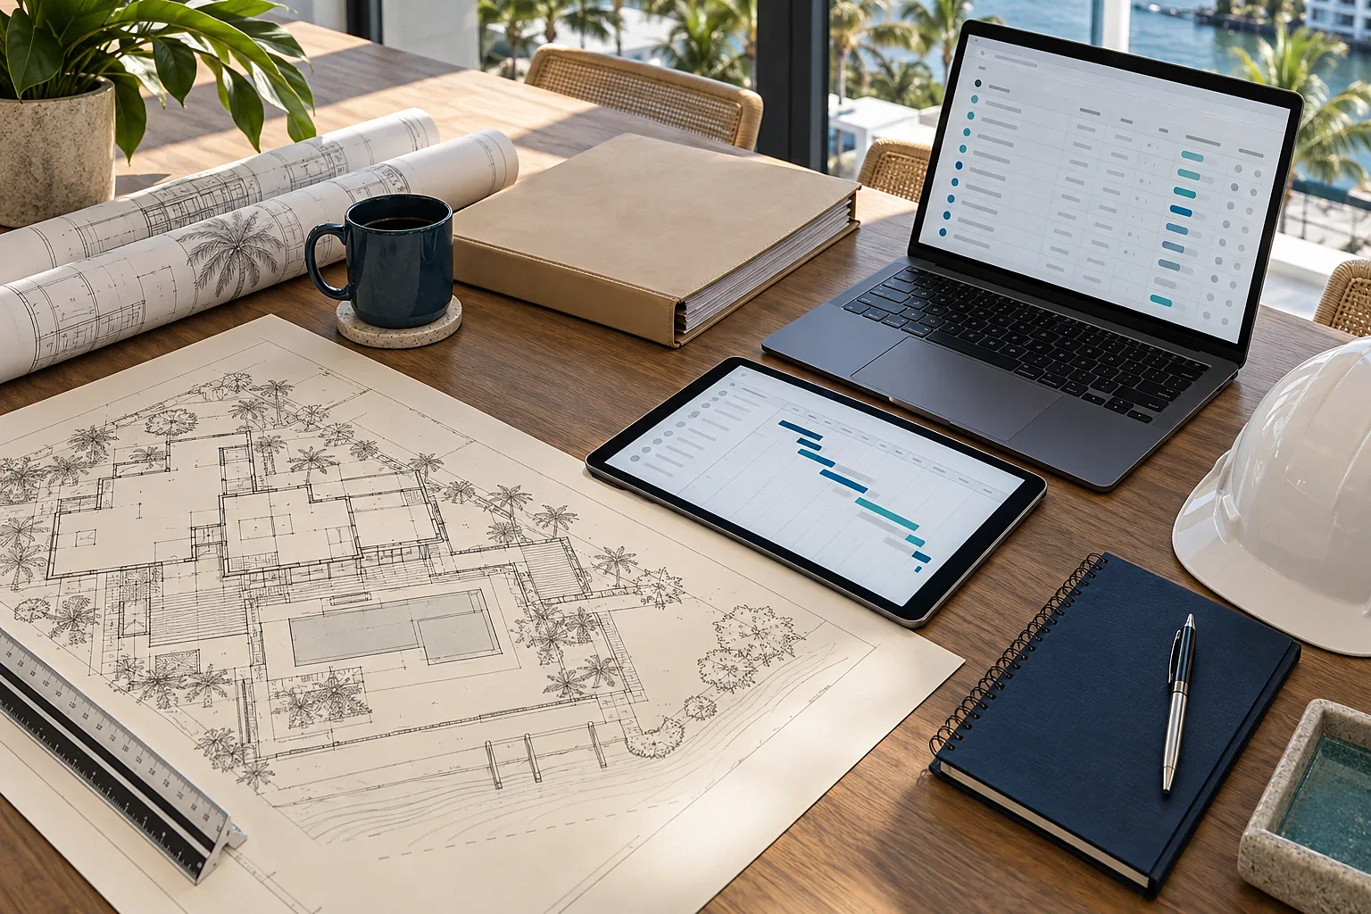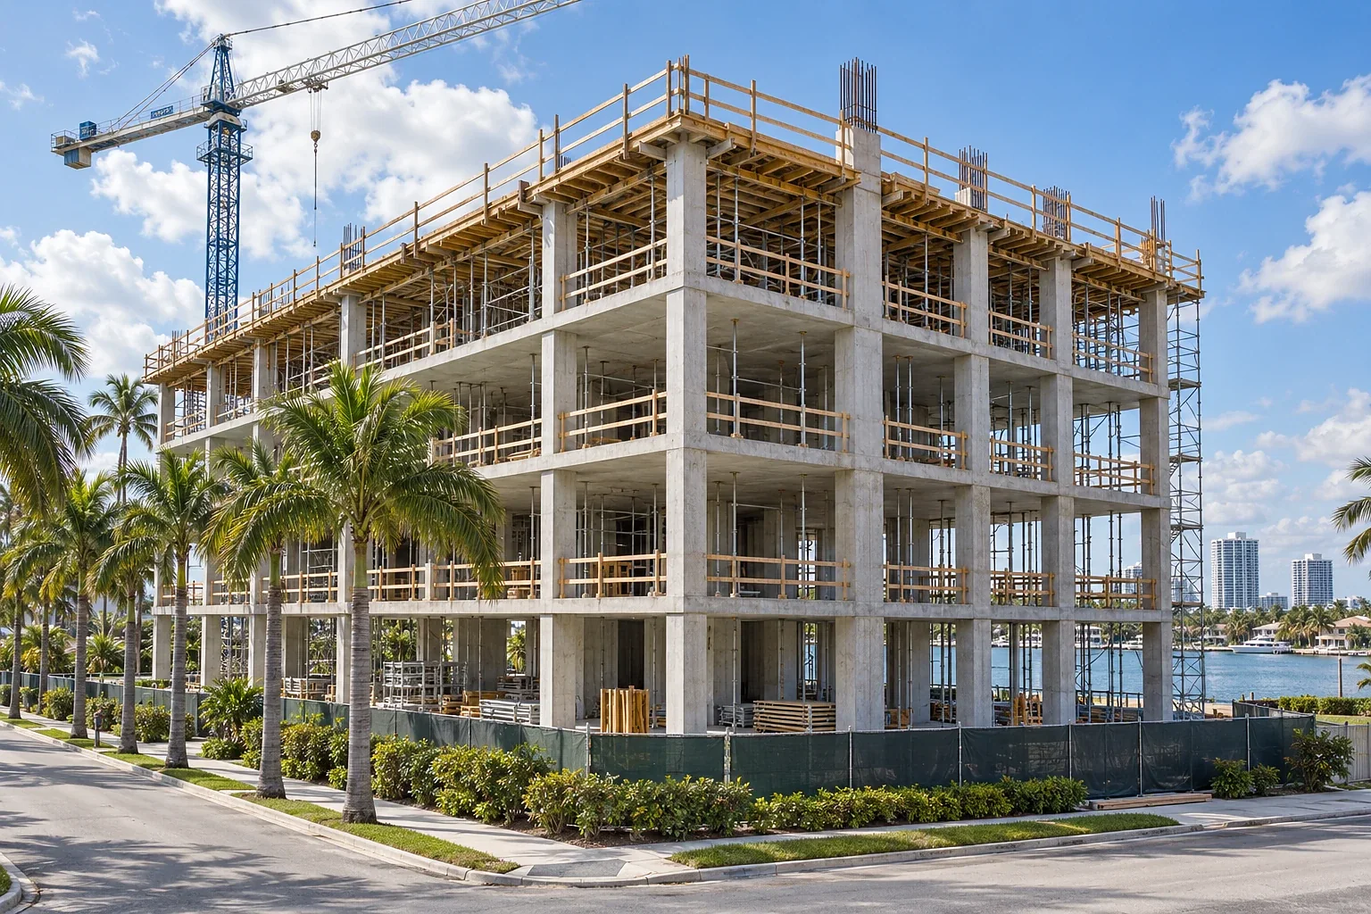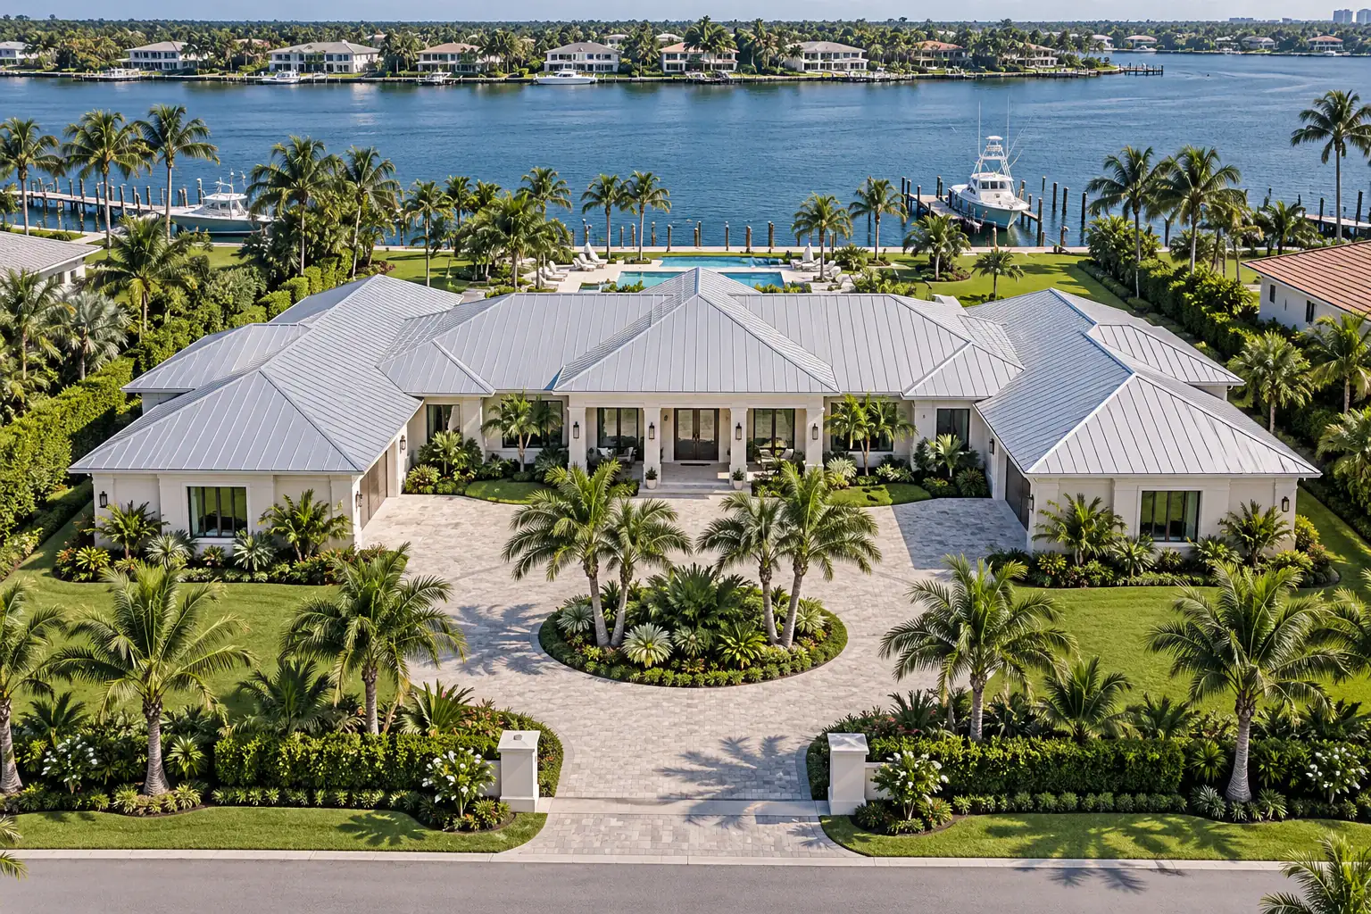
Build the property record first.
Start with what is known and separate it from what is assumed. Assemble the available survey, parcel information, recorded documents, prior plans and any existing condition reports. Note the source and date of each item so the team can see which questions still need an answer.
Turn constraints into specific questions.
Access, drainage, existing improvements and the intended use all shape the next conversation. Ask the relevant design professionals and reviewing authority to address the questions that affect the concept. Keep their written responses with the project record instead of relying on a recollection from a call.
Compare a small number of viable directions.
A useful early concept makes the tradeoffs visible. Compare how each direction uses the site, what information is still needed and which decisions would be expensive to reverse. Record the reasons for the preferred direction before developing it further.
Make the next decision clear.
End the first review with a short action list. Each item should identify the responsible person, the information required and the decision it supports. The goal is a better brief for qualified advisers and designers, not a premature promise about approvals or returns.