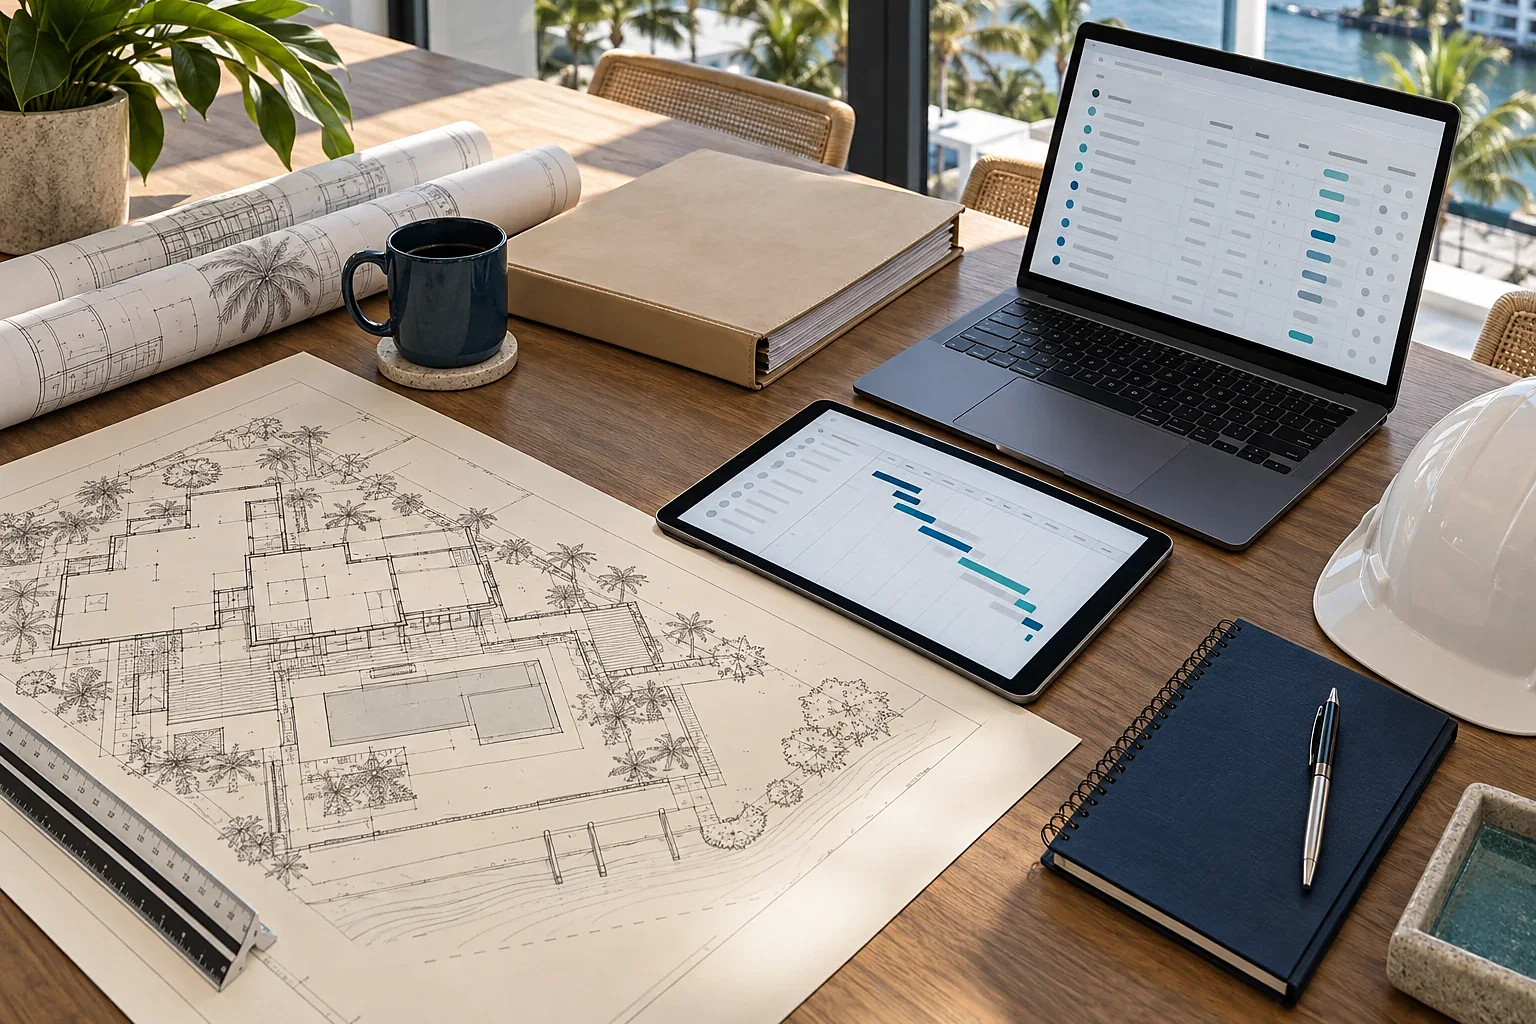
Begin with the intended use.
Before reviewing linework, write down what the property needs to do. Who will use it? How will they arrive, move through it and maintain it? A concise program gives the team a common basis for evaluating the plan.
Follow the path through the site.
Trace the experience from arrival to entry, service access and outdoor areas. Flag places where the plan depends on an assumption about access, existing conditions or another property. Send those questions to the appropriate professional for resolution.
Connect the plan to the record.
A drawing should be reviewed alongside the documents and decisions that informed it. Use a revision register so the owner and team can distinguish current drawings from superseded studies. Do not treat an attractive concept as evidence of an approved design.